
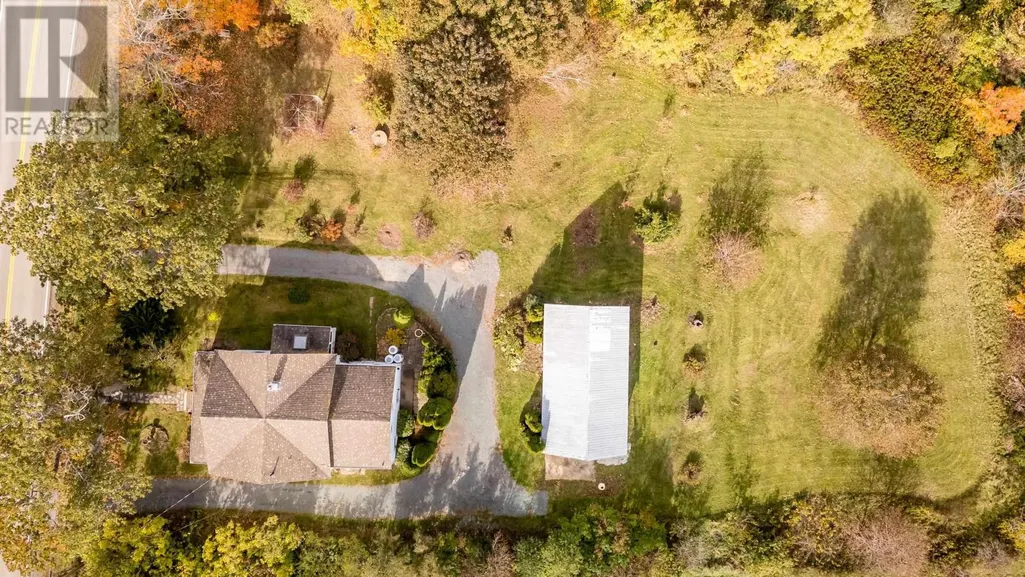
Address
1542 Highway 358, Port Williams, NS
Price
$ 649,000
Property Attributes
- ID#202626431
- TypeSingle Family
- Listing Status Active
- MunicipalityPort Williams
- CityPort Williams
- AreaPort Williams
- NeighbourhoodPort Williams
- Postal CodeB0P 1T0
- Style2 Level
- Year Built1867
- Price$ 649,000
- Bedrooms5
- Bathrooms3
- Half Bathrooms0
- Sqr Footage3051
- Lot Size1.72 Acres
Data Source:
Canadian Real Estate Association (CREA)
Property Description
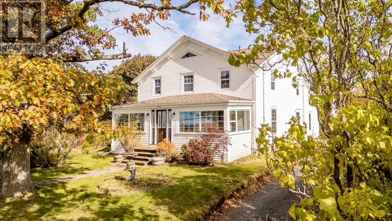
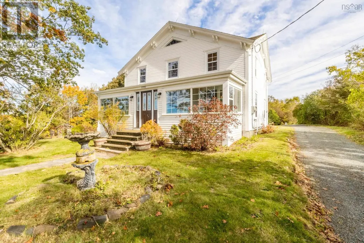
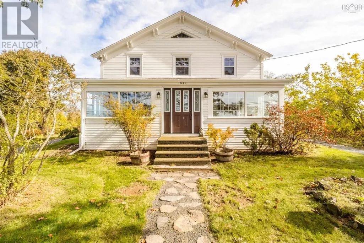
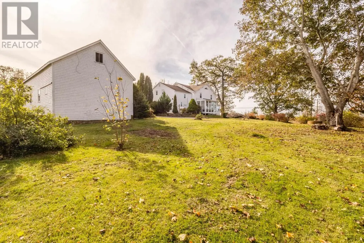
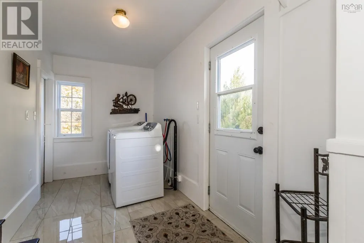
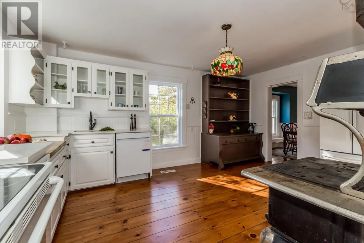
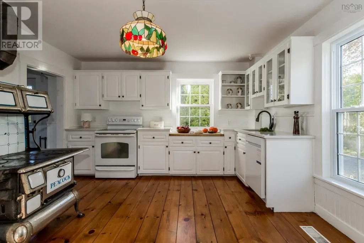
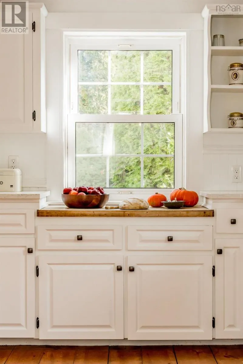
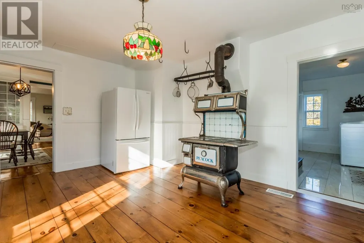
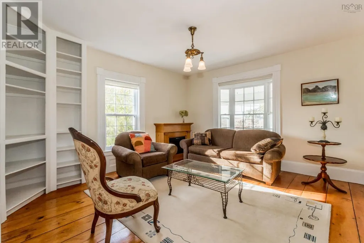
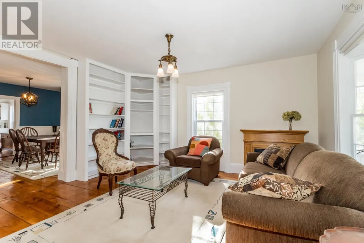
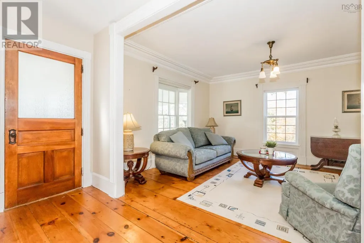
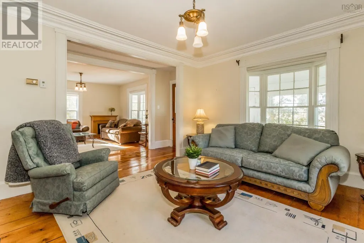
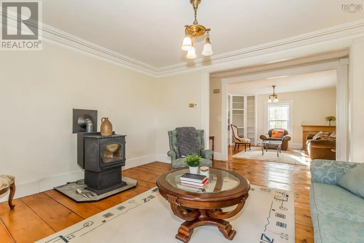
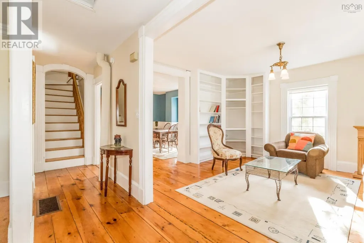
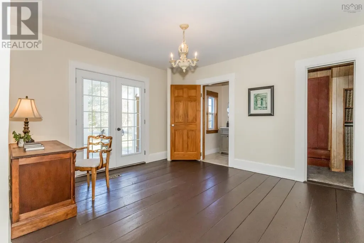
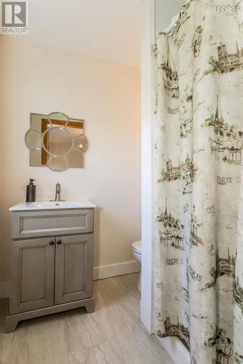
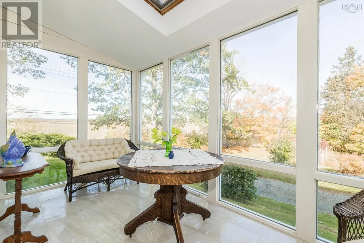
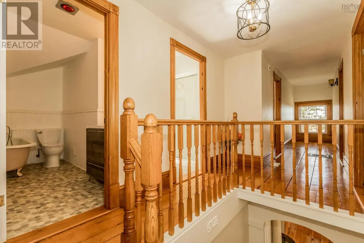
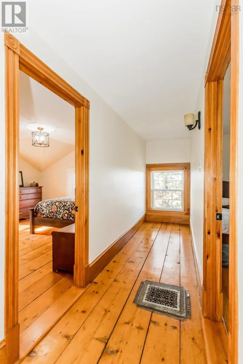
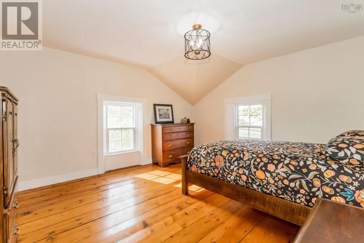
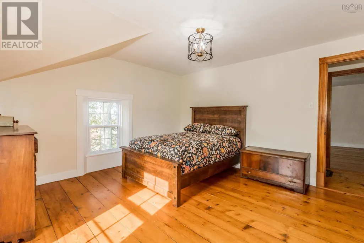
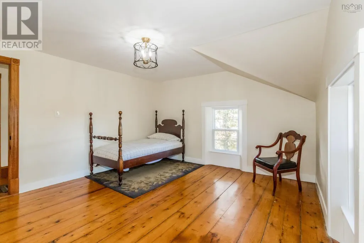
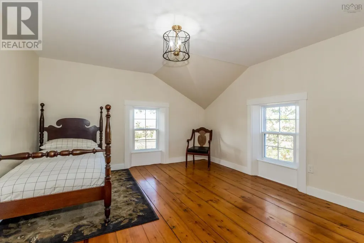
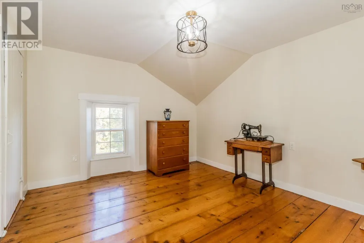
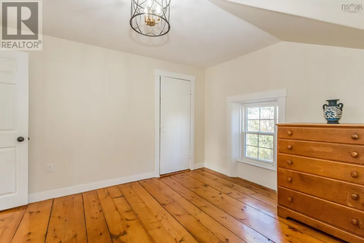
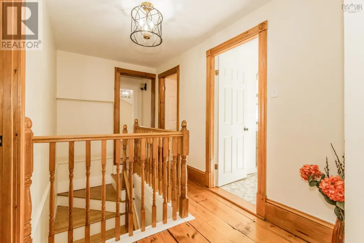
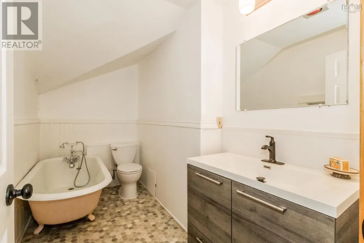
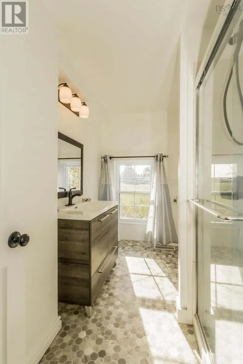
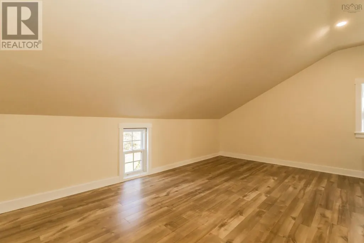
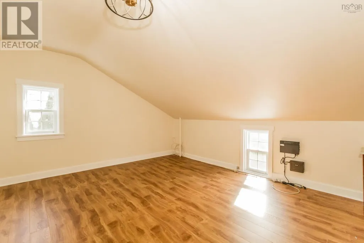
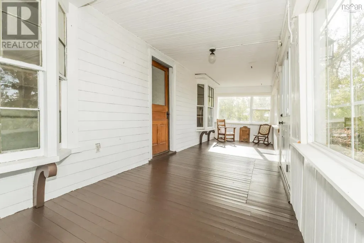
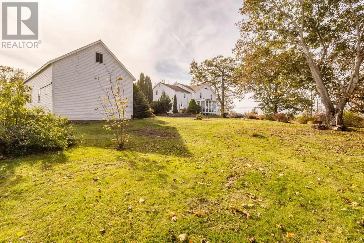
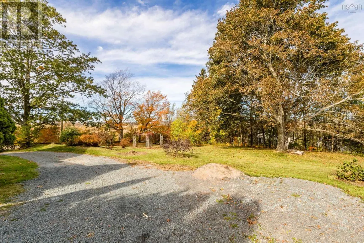
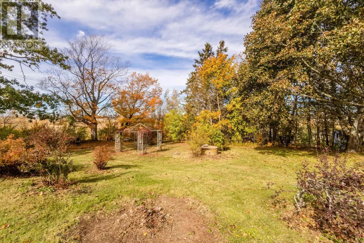
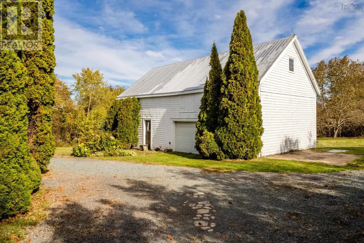
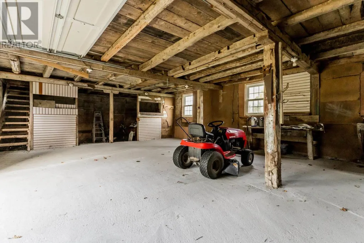
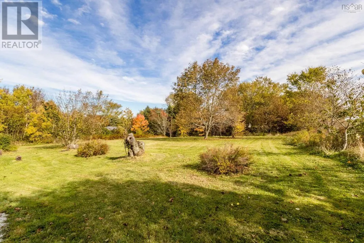
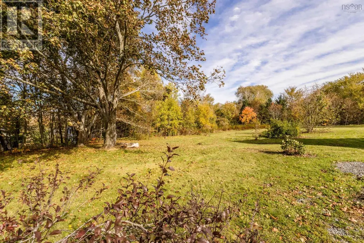
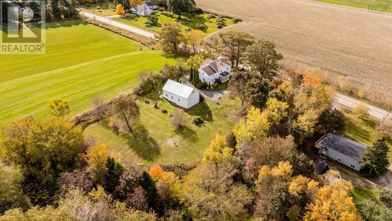
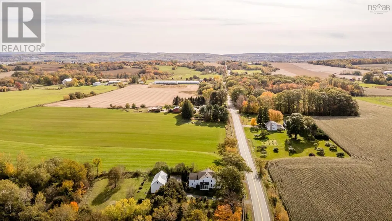
Beautifully reimagined and extensively upgraded, this Port Williams home offers the charm of yesterday with the comfort and peace of mind of today. Featuring five bedrooms, three renovated bathrooms and private backyard retreat, this is a quality home where the major work has already been done. Simply move in, settle down, and start living life. Thoughtful renovations extend well beyond the cosmetic. Major systems have been redone, including updated electrical with a 200-amp panel, a new propane furnace, air exchange system, improved insulation, and new windows and refurbished floors throughout. The basement has also been waterproofed with a sump pump, trench, and wall barrier. A Canadian-built Harman pellet stove provides additional warmth and comfort through the cooler months. At the heart of the home, a bright, inviting kitchen offers an ideal setting for everyday living and entertaining. Updated flooring, three refreshed bathrooms, and convenient main-level laundry with a new washer and dryer add to the home's practicality. An exquisite three season sunroom is a standout feature, offering a peaceful retreat to enjoy your morning coffee, unwind with a book, or take in the surrounding backyard. Outdoors, nearly two acres of lawn and open space provide endless possibilities for gardening, recreation, children at play, or simply enjoying the privacy of country living. With open fields to the south and woods in the back, the setting feels wonderfully spacious. The detached barn, complete with fresh paint, new windows, and a new concrete floor, offers exceptional versatility for a substantial workshop, garage, hobby space, or small farm use. Within the Port Williams Elementary and Horton High School catchment areas, this property offers an ideal balance of rural living and everyday convenience. Wolfville, Canning, and Valley Regional Hospital are all less than 15 minutes away. (id:7434)
General Features
| Features | Level, Sump Pump |
|---|---|
| Community Features | School Bus |
| Property Type | Single Family |
| CommunityName | Port Williams |
| Amenities | Park, Playground, Place of Worship |
| Building Appliances | Oven, Stove, Dishwasher, Dryer, Washer, Refrigerator |
| Building Architectural Style | 2 Level |
| Building Basement Features | Walk out |
| Location Description | Take Exit #11 off Highway 101, turn North and pass through lights at the intersection towards Port Williams. From Port Williams Fire Department/Community Centre, travel 3.1 kms to property on right side of road. No sign visable. |
| Foundation Type | Stone |
| Building Type | House |
| Ownership Type | Freehold |
| Building.StoriesTotal | 2 |
Interior Features
| Building Fireplace Present | True |
|---|---|
| Building Heating Type | Forced air, Furnace |
| Building Heating Fuel | Electric, Propane, Wood |
| Basement Development | Unfinished |
| Basement Type | Full (Unfinished) |
| Construction Style Attachment | Detached |
| Flooring Type | Ceramic Tile, Hardwood, Wood |
| Living Area Range | 3051 |
| Bedrooms | 5 |
Exterior Features
| Land Amenities | Park, Playground, Place of Worship |
|---|---|
| Landscape Features | Landscaped |
| Sewer | Septic System |
Room Details
| Room | Dimensions | Level | Flooring | Details |
|---|---|---|---|---|
| 3pc Bathroom | 6.4 x 5 | Main level | ||
| Bedroom | 14.3 x 12.10 | Second level | ||
| Den | 13.8 x 13.2 | Main level | ||
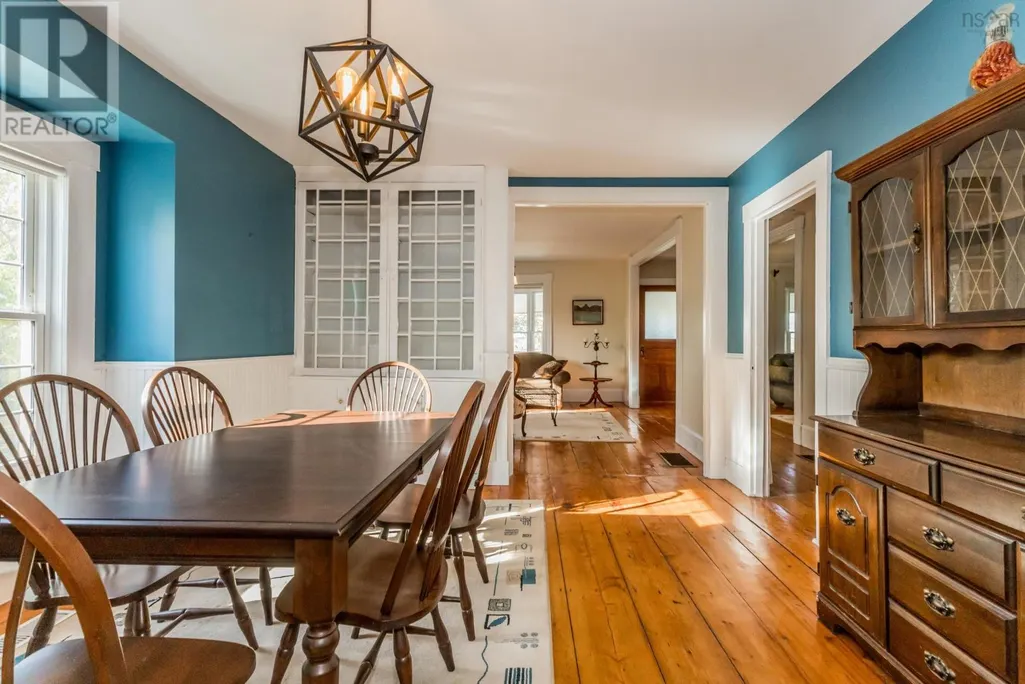
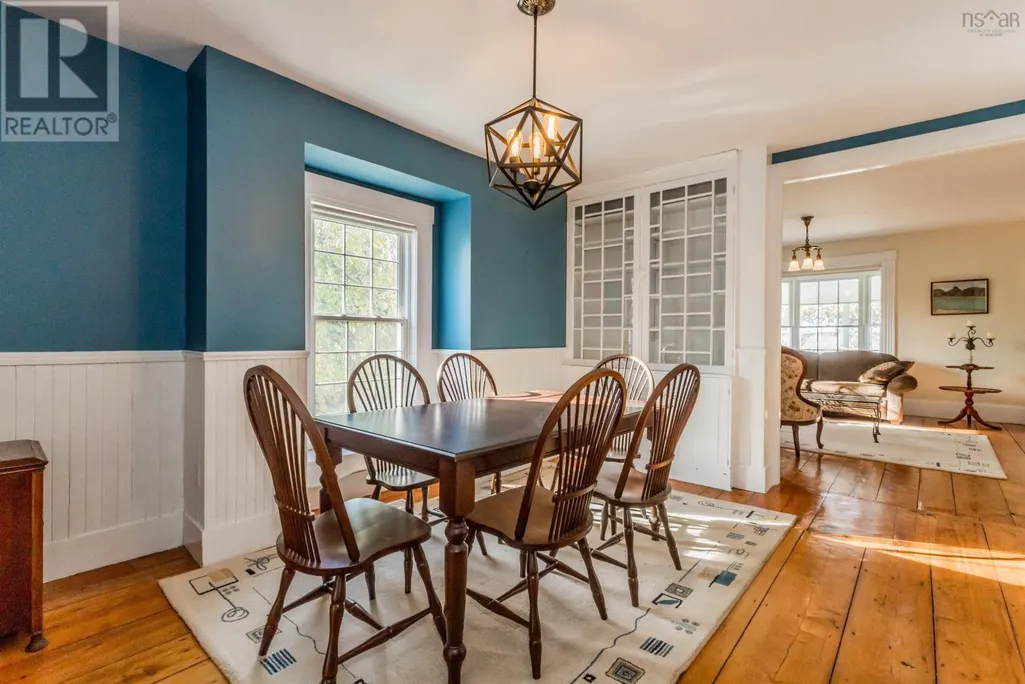
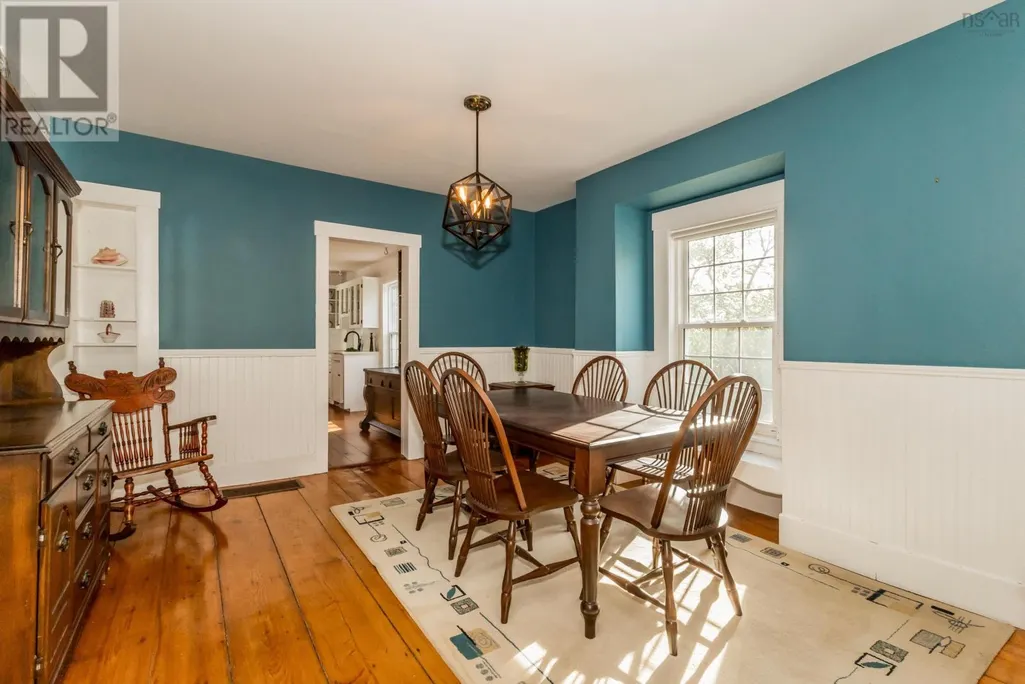
| Dining room | 14.8 x 12.10 | Main level | ||
| Family room | 15.9 x 13.3 | Main level | ||
| Kitchen | 16.8 x 13 | Main level | ||
| Laundry room | 13. x 6.8 | Main level | ||
| Living room | 14.9 x 12.10 | Main level | ||
| Porch | 28.8 x 7.10 | Main level | ||
| Storage | 8.7 x 5 | Main level | ||
| Sunroom | 14.5 x 7.4 | Main level |
Amenities
- Views
- New Construction
- Adult 55+
- Lease To Own
- No Strata Fees
- Furnished
- Primary On Main
- Air Conditioning
- Seller Finance
- Green
- Fixer Upper
- Horse
- Golf
- Fireplace
- Deck
- Garage
- Basement
- Pool

Property vs Single Family Average in B0P 1T0
Price
Year Built
In The Neighbourhood
Open House
Port Williams
$ 399,000
- Type
- Single Family
- Size
- 1,100 SqFt
- Rooms
- 2 Beds + 2 Baths
Exit Real Estate Professionals
Port Williams
$ 344,900
- Type
- Single Family
- Size
- 1,337 SqFt
- Rooms
- 3 Beds + 1.5 Baths
Exit Realty Town & Country
Port Williams
$ 860,000
- Type
- Single Family
- Size
- 2,200 SqFt
- Rooms
- 3 Beds + 2 Baths
MacKay Real Estate Ltd.
Port Williams
$ 649,900
- Type
- Single Family
- Size
- 3,184 SqFt
- Rooms
- 6 Beds + 3.5 Baths
Exit Realty Town & Country
Port Williams
$ 439,900
- Type
- Single Family
- Size
- 1,101 SqFt
- Rooms
- 2 Beds + 2 Baths
Exit Realty Town & Country
