Address
5666 Cortina Crescent, Mississauga (Hurontario), ON
Price
$ 828,000
Property Attributes
- ID#W14081200
- TypeSingle Family
- Listing Status Active
- MunicipalityMississauga (Hurontario)
- CityMississauga (Hurontario)
- AreaHurontario
- NeighbourhoodHurontario
- Postal CodeL4Z 3R4
- Style
- Price$ 828,000
- Bedrooms3+1
- Bathrooms3
- Half Bathrooms0
- Sqr Footage1100
Data Source:
Canadian Real Estate Association (CREA)
Property Description
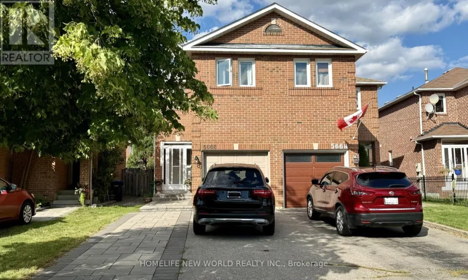
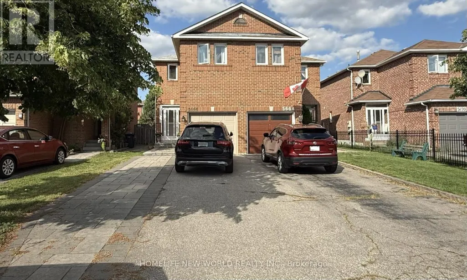
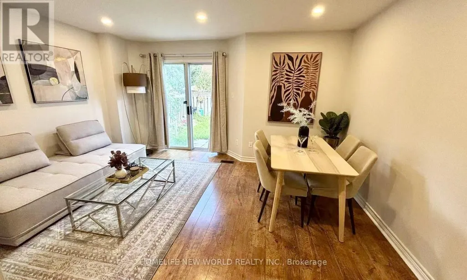
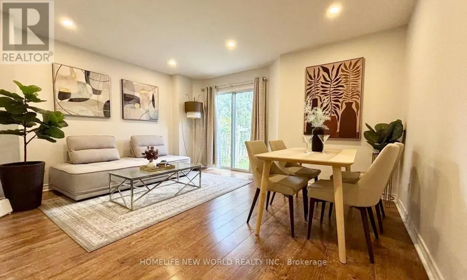
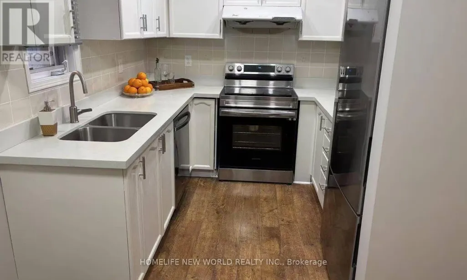
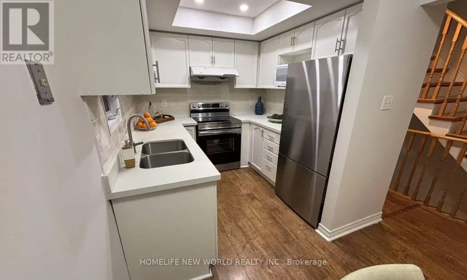
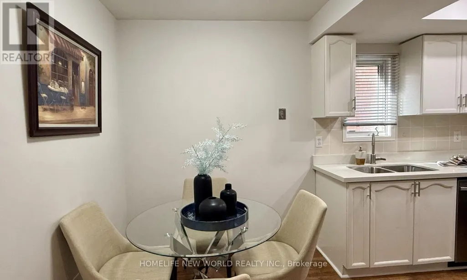
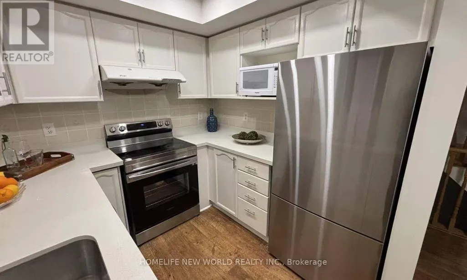
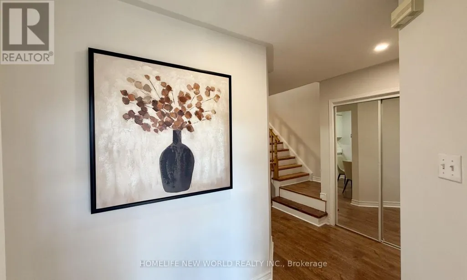
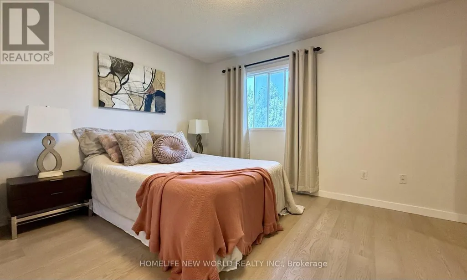
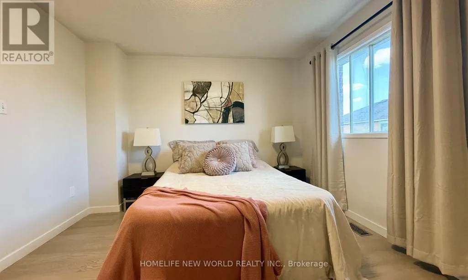
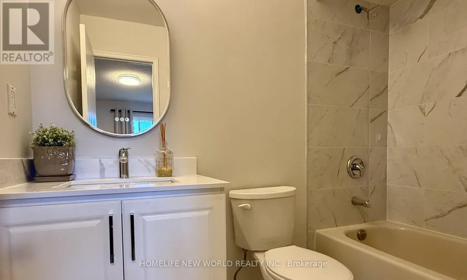
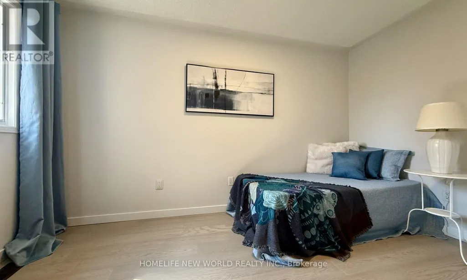
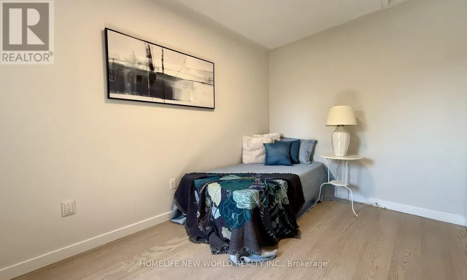
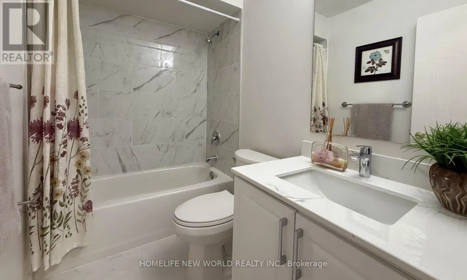
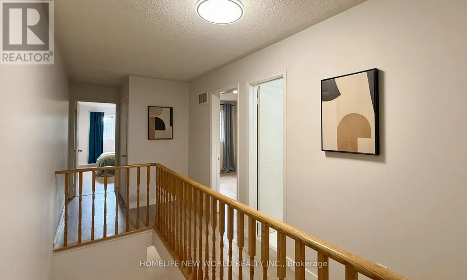
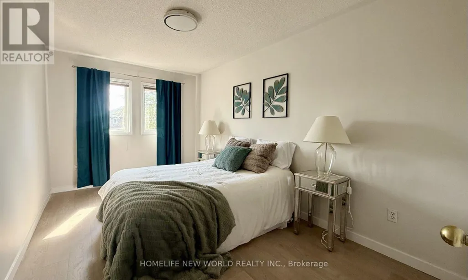
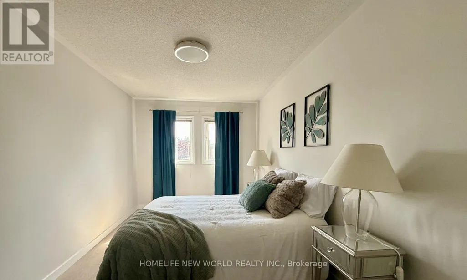
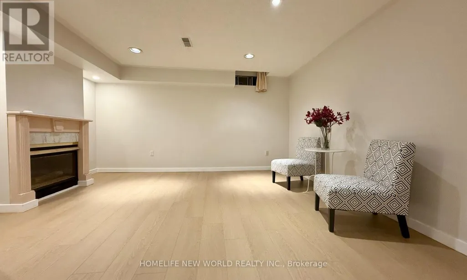
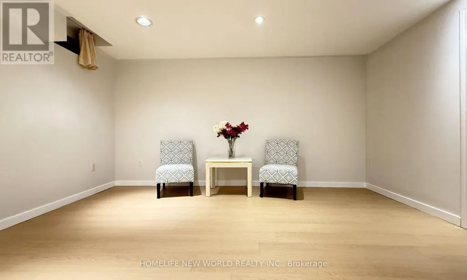
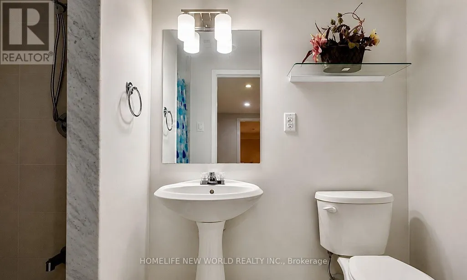
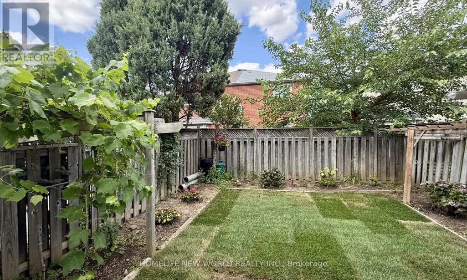
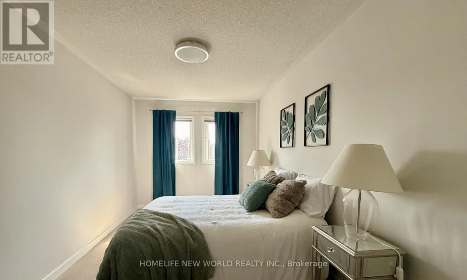
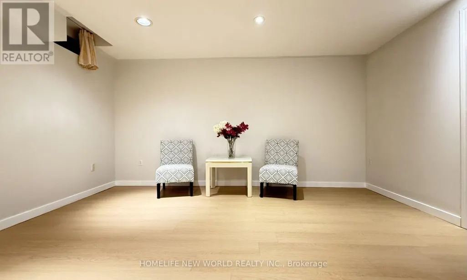
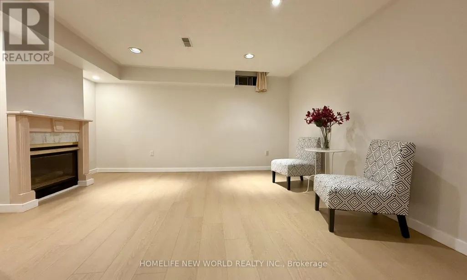
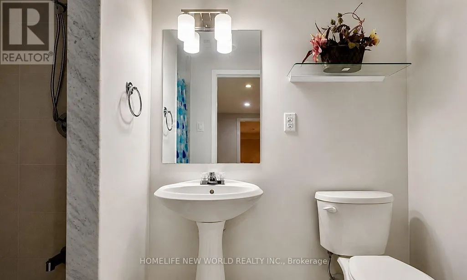
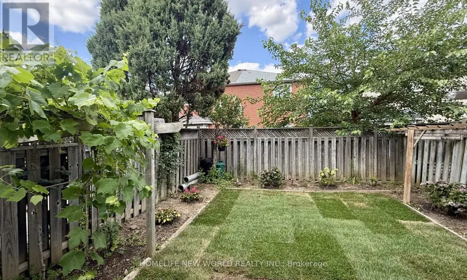
Beautifully updated semi-detached home in the highly sought-after Hurontario community! This bright and spacious 3+1 bedroom home has been recently upgraded with fresh paint throughout, brand-new LED pot lights, an upgraded kitchen with a quartz countertop & ceramic backsplash and bathrooms, and new flooring on the second level & basement. The finished basement offers additional living space, perfect for a recreation room, home office, or guest suite. No sidewalk with a private driveway that accommodates up to 4 vehicles. The property is located in the highly ranked St. Francis Xavier Secondary School catchment, just steps to parks, schools, and 24-hour public transit. With easy access to Highways 401 & 403, the upcoming Hurontario LRT line, Square One Shopping Centre, Heartland Town Centre, supermarkets, restaurants, and all major amenities. An exceptional opportunity to own a move-in-ready home in one of Mississauga's most convenient and family-friendly neighborhoods. Don't miss it! (id:7434)
General Features
| Property Type | Single Family |
|---|---|
| CommunityName | Hurontario |
| Amenities | Park, Public Transit, Schools |
| Building Appliances | Dishwasher, Dryer, Microwave, Hood Fan, Stove, Washer, Window Coverings, Refrigerator |
| Building Cooling Type | Central air conditioning |
| Location Description | Cross Streets: Hurontario / Barondale. ** Directions: Hurontario / Barondale. |
| Parking Space Total | 5 |
| Foundation Type | Concrete |
| Building Type | House |
| Ownership Type | Freehold |
| Building.StoriesTotal | 2 |
Interior Features
| Building Fireplace Present | True |
|---|---|
| Building Heating Type | Forced air |
| Building Heating Fuel | Natural gas |
| Basement Development | Finished |
| Basement Type | N/A (Finished) |
| Construction Style Attachment | Semi-detached |
| Flooring Type | Wood, Hardwood, Laminate |
| Living Area Range | 1100 - 1500 |
| Bedrooms | 3+1 |
Exterior Features
| Land Amenities | Park, Public Transit, Schools |
|---|---|
| Sewer | Sanitary sewer |
| Exterior Finish | Brick |
Room Details
| Room | Dimensions | Level | Flooring | Details |
|---|---|---|---|---|
| Bedroom | 4.43 m x 4.37 m | Basement | 4.37 m | |
| Bedroom 2 | 5.13 m x 2.75 m | Second level | 2.75 m | |
| Bedroom 3 | 3.97 m x 2.37 m | Second level | 2.37 m | |
| Bedroom 4 | 2.46 m x 2.21 m | Main level | 2.21 m | |
| Dining room | 4.58 m x 3.89 m | Main level | 3.89 m | |
| Kitchen | 2.51 m x 2.46 m | Main level | 2.46 m | |
| Laundry room | Measurements not available | Basement | ||
| Living room | 4.58 m x 3.89 m | Main level | 3.89 m | |
| Primary Bedroom | 3.89 m x 3.43 m | Second level | 3.43 m |
Amenities
- Views
- New Construction
- Adult 55+
- Lease To Own
- No Strata Fees
- Furnished
- Primary On Main
- Air Conditioning
- Seller Finance
- Green
- Fixer Upper
- Horse
- Golf
- Fireplace
- Deck
- Garage
- Basement
- Pool

Property vs Single Family Average in L4Z 3R4
Price
In The Neighbourhood
Just Listed
Mississauga (Hurontario)
$ 1,950
- Type
- Single Family
- Size
- 3,000 SqFt
- Rooms
- 2 Beds + 1 Baths
CENTURY 21 PEOPLE'S CHOICE REALTY INC.
Just Listed
Mississauga (Hurontario)
$ 4,000
- Type
- Single Family
- Size
- 3,000 SqFt
- Rooms
- 6 Beds + 3 Baths
CENTURY 21 PROPERTY ZONE REALTY INC.
Just Listed
Mississauga (Hurontario)
$ 1,700
- Type
- Single Family
- Rooms
- 1 Beds + 1 Baths
ROYAL LEPAGE TERREQUITY REALTY
Mississauga (Hurontario)
$ 3,475
- Type
- Single Family
- Size
- 2,500 SqFt
- Rooms
- 4 Beds + 2.5 Baths
EXP REALTY
Mississauga (Hurontario)
$ 3,790
- Type
- Single Family
- Size
- 3,000 SqFt
- Rooms
- 4 Beds + 2.5 Baths
HIGHLAND REALTY
Mississauga (Hurontario)
$ 1,499,990
- Type
- Single Family
- Size
- 2,500 SqFt
- Rooms
- 7 Beds + 5.5 Baths
RE/MAX REAL ESTATE CENTRE INC.
Mississauga (Hurontario)
$ 969,000
- Type
- Single Family
- Size
- 1,500 SqFt
- Rooms
- 4 Beds + 3.5 Baths
RE/MAX IMPERIAL REALTY INC.
Mississauga (Hurontario)
$ 2,200
- Type
- Single Family
- Size
- 2,500 SqFt
- Rooms
- 2 Beds + 1 Baths
REMAX YOUR COMMUNITY REALTY
Mississauga (Hurontario)
$ 2,000
- Type
- Single Family
- Size
- 2,500 SqFt
- Rooms
- 3 Beds + 1 Baths
ROYAL LEPAGE REAL ESTATE SERVICES LTD.
Mississauga (Hurontario)
$ 1,339,900
- Type
- Single Family
- Size
- 2,500 SqFt
- Rooms
- 5 Beds + 3.5 Baths
RE/MAX HALLMARK REALTY LTD.
Mississauga (Hurontario)
$ 3,500
- Type
- Single Family
- Size
- 1,500 SqFt
- Rooms
- 3 Beds + 2.5 Baths
ICI SOURCE REAL ASSET SERVICES INC.
Mississauga (Hurontario)
$ 1,088,000
- Type
- Single Family
- Size
- 1,500 SqFt
- Rooms
- 3 Beds + 2.5 Baths
INTERNATIONAL REALTY FIRM, INC.
