
Address
10741 70 Av Nw, Edmonton, AB
Price
$ 539,900
Property Attributes
- ID#E4511301
- TypeSingle Family
- Listing Status Active
- MunicipalityEdmonton
- CityEdmonton
- AreaEdmonton
- NeighbourhoodAllendale
- Postal CodeT6H 2G4
- Style
- Year Built1952
- Price$ 539,900
- Bedrooms4
- Bathrooms2
- Half Bathrooms0
- Sqr Footage1414
Data Source:
Canadian Real Estate Association (CREA)
Property Description
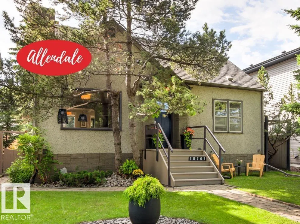
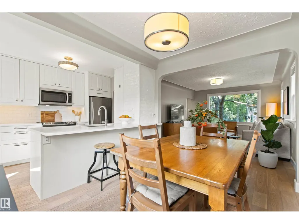
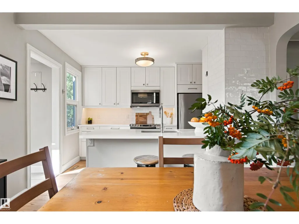
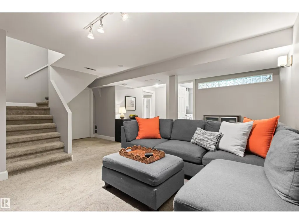
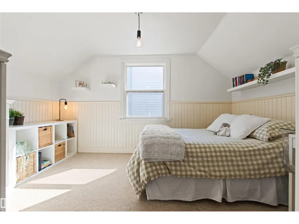
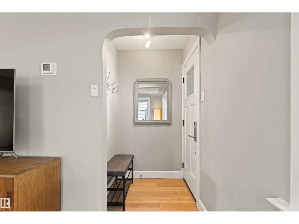
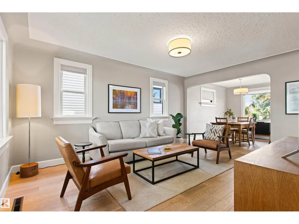
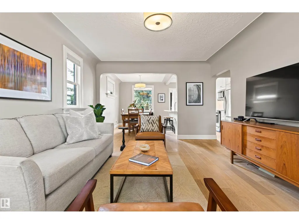
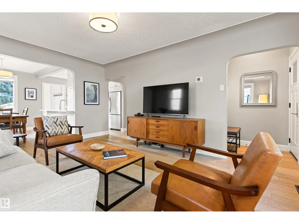
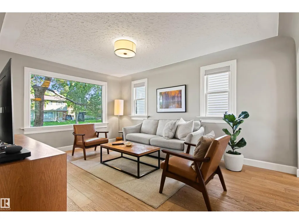
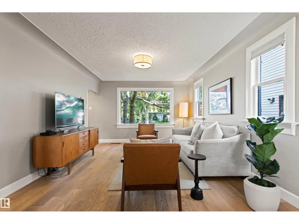
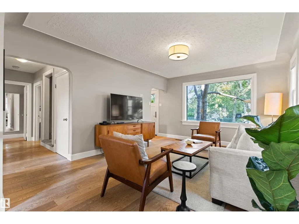
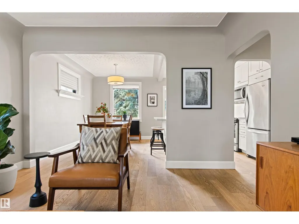
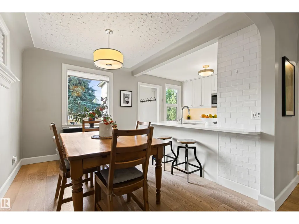
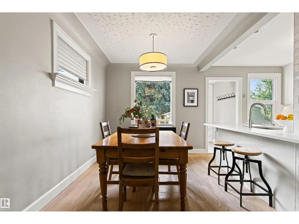
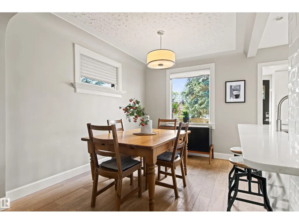
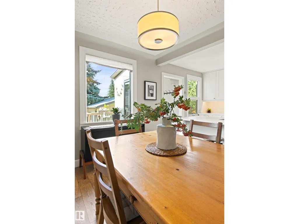
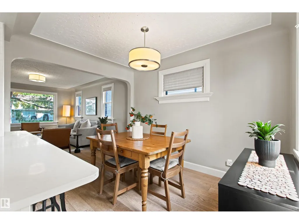
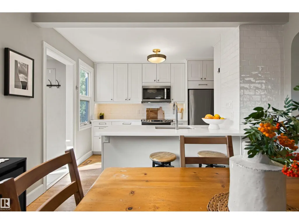
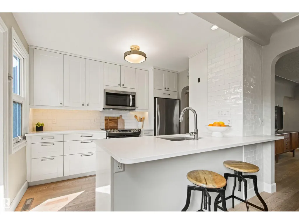
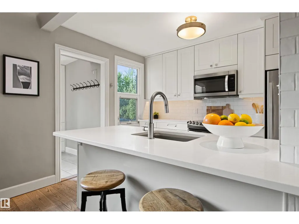
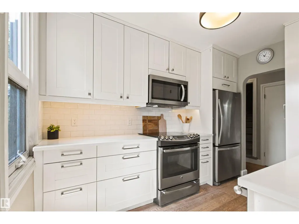
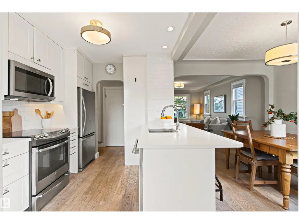
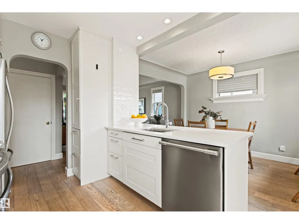
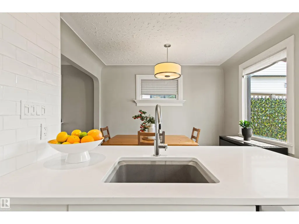
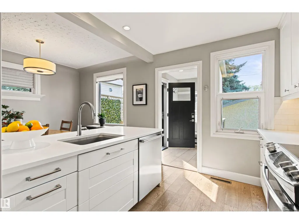
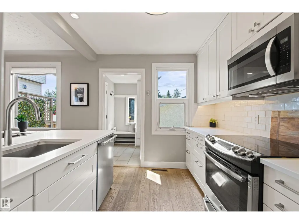
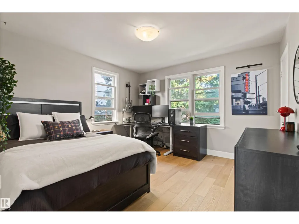
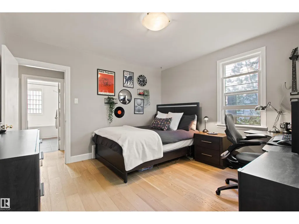
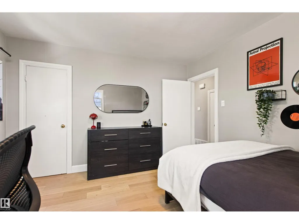
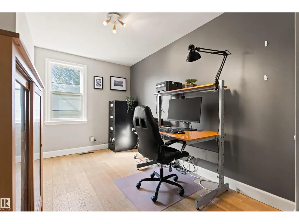
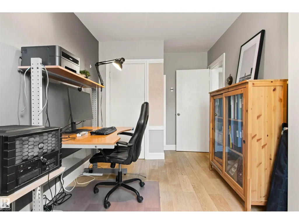
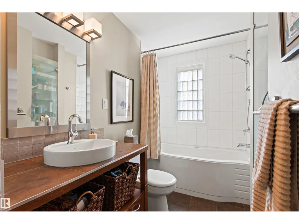
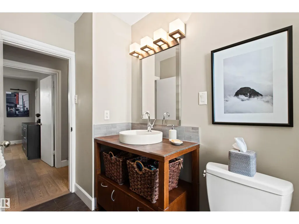
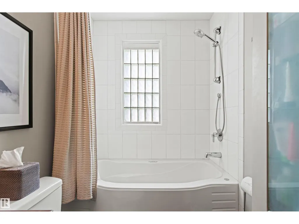
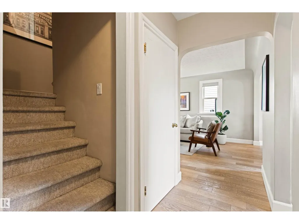
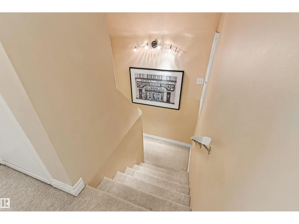
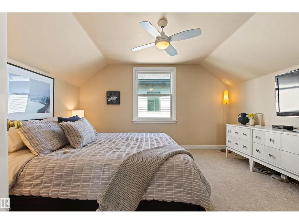
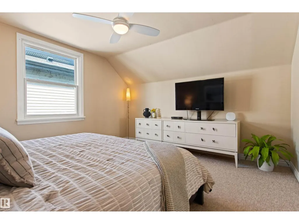
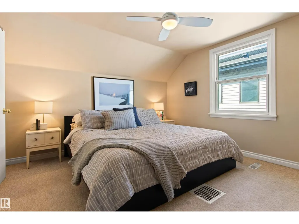
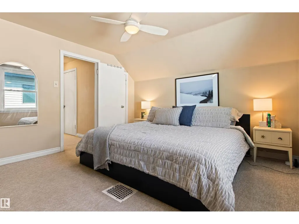
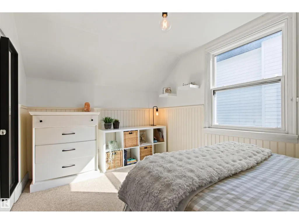
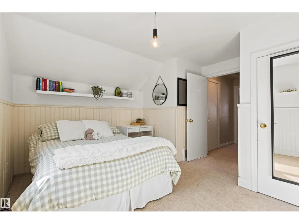
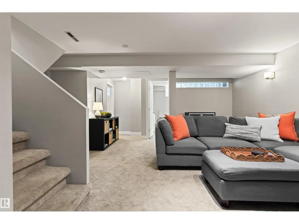
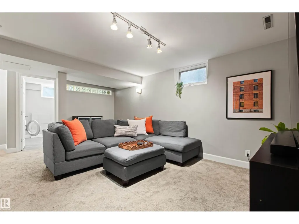
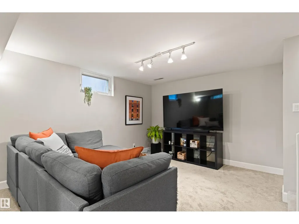
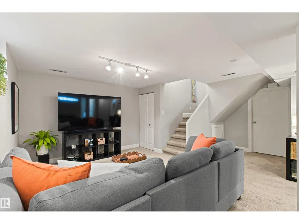
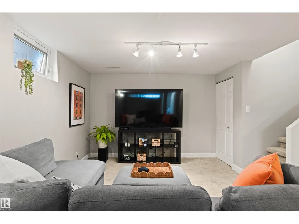
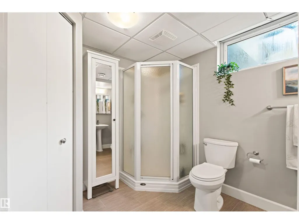
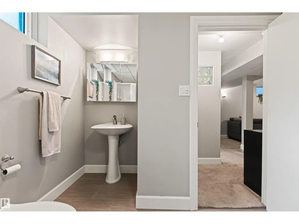
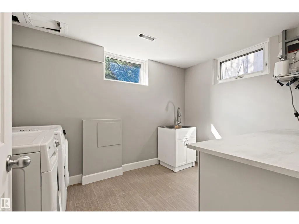
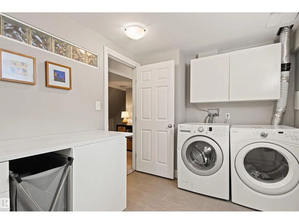
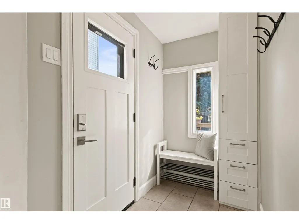
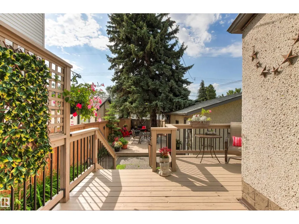
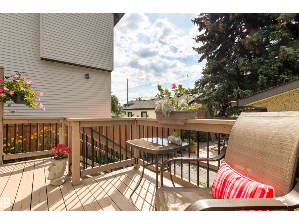
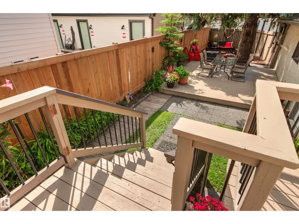
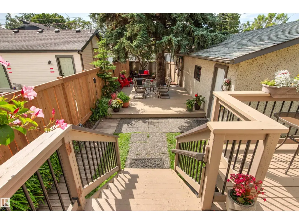
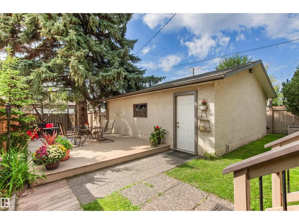
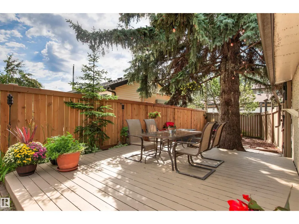
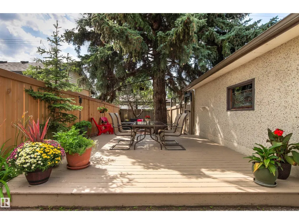
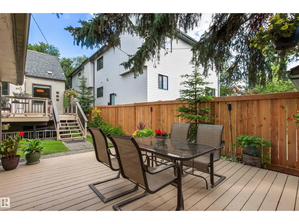
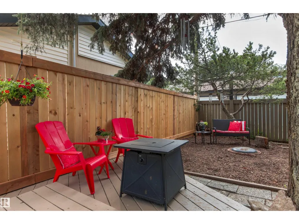
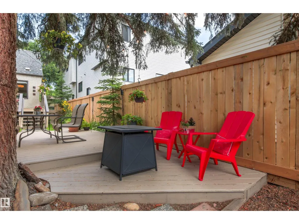
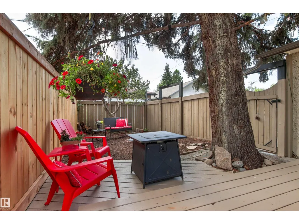
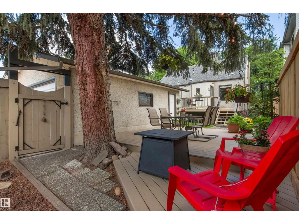
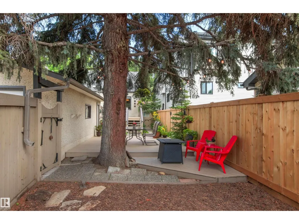
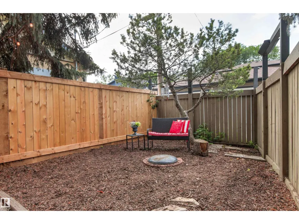
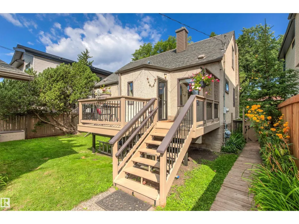
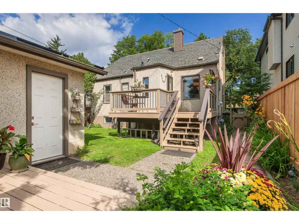
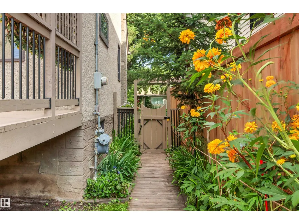
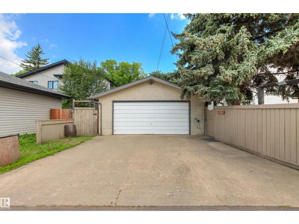
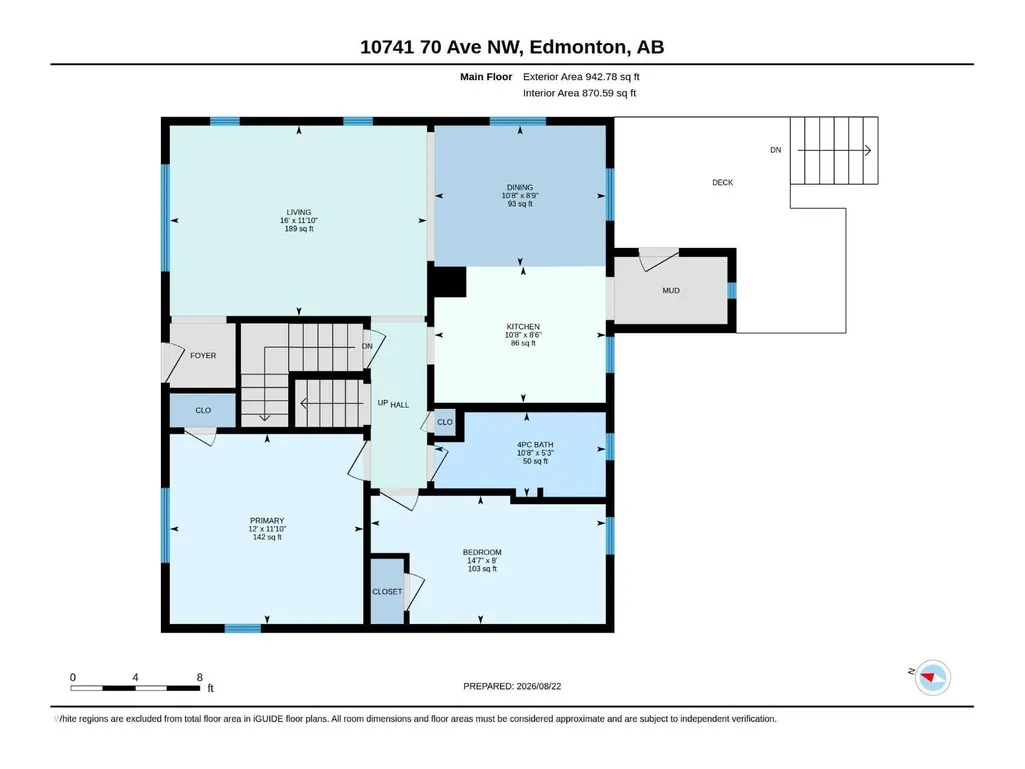
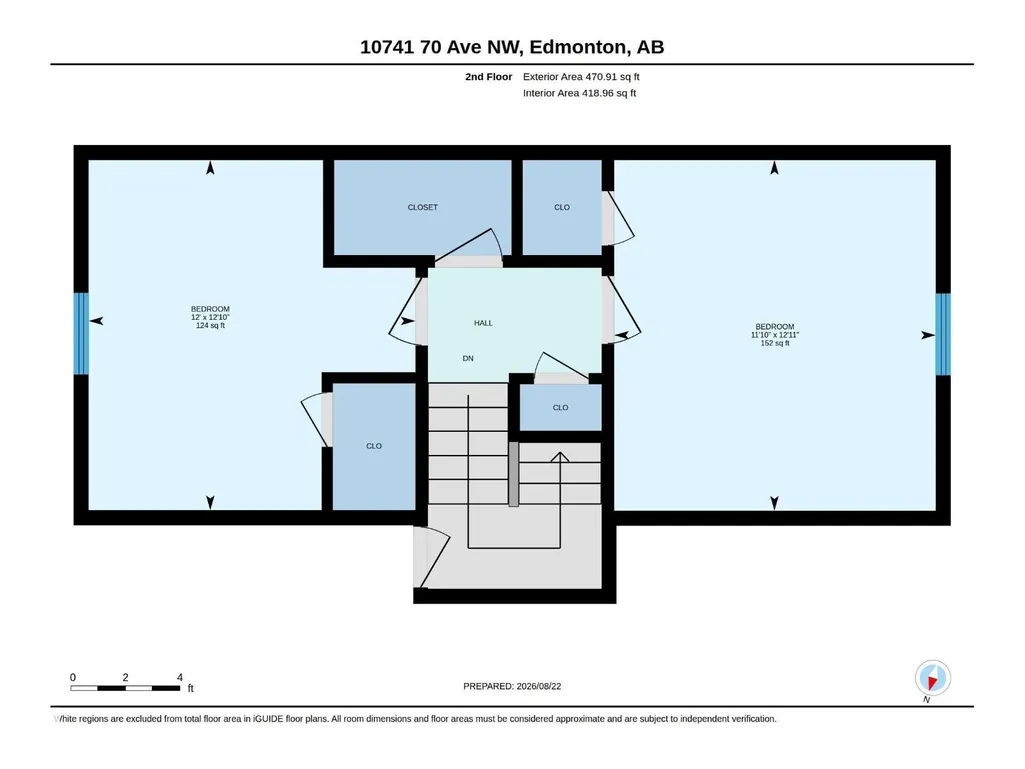
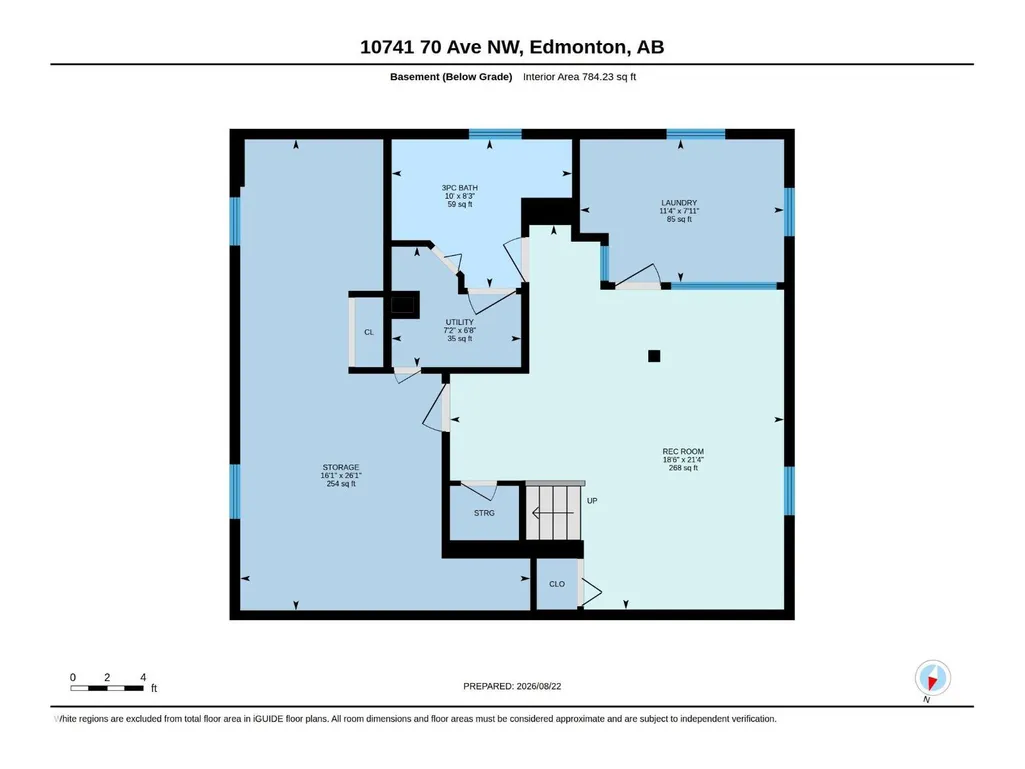
A Renovated Semi-Bungalow in a Fabulous Location — close to Whyte Ave., the River Valley, and the U of A. This home is the perfect mix of updates and original mid-century charm. Situated on a 46'x130' lot with 1,414 sq ft of living space, the main floor has engineered hardwood floors, an open kitchen, dining space, living room, renovated bathroom and two bedrooms. Upstairs has two large bedrooms, newer windows and storage. A developed basement offers a recreation room, newer 3-piece bath, big laundry room, excellent storage and more! The backyard is private with wood fencing, decks, mature trees, and a detached double garage. Updates include the furnace, the HWT, and newer shingles. This ultra-walkable location is steps from transit and bike lanes. (id:7434)
General Features
| Features | Lane, Level |
|---|---|
| Property Type | Single Family |
| Neighbourhood | Allendale |
| Amenities | Public Transit, Schools, Shopping |
| Building Appliances | Dishwasher, Dryer, Freezer, Garage door opener remote(s), Garage door opener, Microwave Range Hood Combo, Refrigerator, Stove, Washer |
| Building Type | House |
| Ownership Type | Freehold |
| Building.StoriesTotal | 1.5 |
Interior Features
| Building Fireplace Present | False |
|---|---|
| Building Heating Type | Forced air |
| Basement Development | Finished |
| Basement Type | Full (Finished) |
| Construction Style Attachment | Detached |
| Living Area Range | 1414 |
| Bedrooms | 4 |
Exterior Features
| Structure | Deck |
|---|---|
| Land Amenities | Public Transit, Schools, Shopping |
| Fence Type | Fence |
Room Details
| Room | Dimensions | Level | Flooring | Details |
|---|---|---|---|---|
| Bedroom 2 | 3.6 m x 3.93 m | Upper Level | 3.93 m | |
| Bedroom 3 | 3.66 m x 3.92 m | Upper Level | 3.92 m | |
| Bedroom 4 | 2.43 m x 4.45 m | Main level | 4.45 m | |
| Dining room | 2.67 m x 3.25 m | Main level | 3.25 m | |
| Kitchen | 2.58 m x 3.25 m | Main level | 3.25 m | |
| Laundry room | 3.45 m x 2.41 m | Lower level | 2.41 m | |
| Living room | 3.61 m x 4.87 m | Main level | 4.87 m | |
| Primary Bedroom | 3.6 m x 3.67 m | Main level | 3.67 m | |
| Recreation room | 5.64 m x 6.49 m | Lower level | 6.49 m |
Amenities
- Views
- New Construction
- Adult 55+
- Lease To Own
- No Strata Fees
- Furnished
- Primary On Main
- Air Conditioning
- Seller Finance
- Green
- Fixer Upper
- Horse
- Golf
- Fireplace
- Deck
- Garage
- Basement
- Pool

Property vs Single Family Average in T6H 2G4
Price
Year Built
In The Neighbourhood
Allendale
$ 369,000
- Type
- Single Family
- Size
- 1,086 SqFt
- Rooms
- 2 Beds + 2 Baths
Engel & Volkers (Liverpool)
Edmonton
$ 459,900
- Type
- Single Family
- Size
- 1,256 SqFt
- Rooms
- 3 Beds + 1.5 Baths
MaxWell Devonshire Realty
Edmonton
$ 454,000
- Type
- Single Family
- Size
- 1,355 SqFt
- Rooms
- 5 Beds + 2.5 Baths
NOW Real Estate Group
Edmonton
$ 490,000
- Type
- Single Family
- Size
- 1,015 SqFt
- Rooms
- 5 Beds + 2.5 Baths
Homes & Gardens Real Estate Limited
Open House
Edmonton
$ 450,000
- Type
- Single Family
- Size
- 1,136 SqFt
- Rooms
- 5 Beds + 1 Baths
RE/MAX Real Estate
