

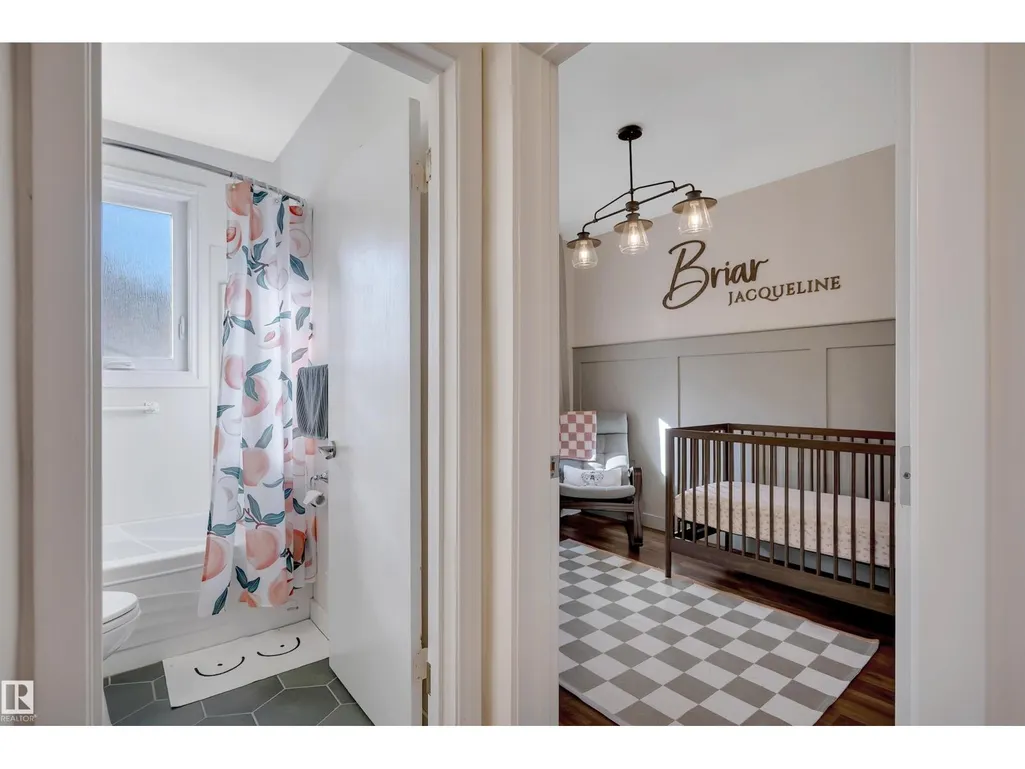
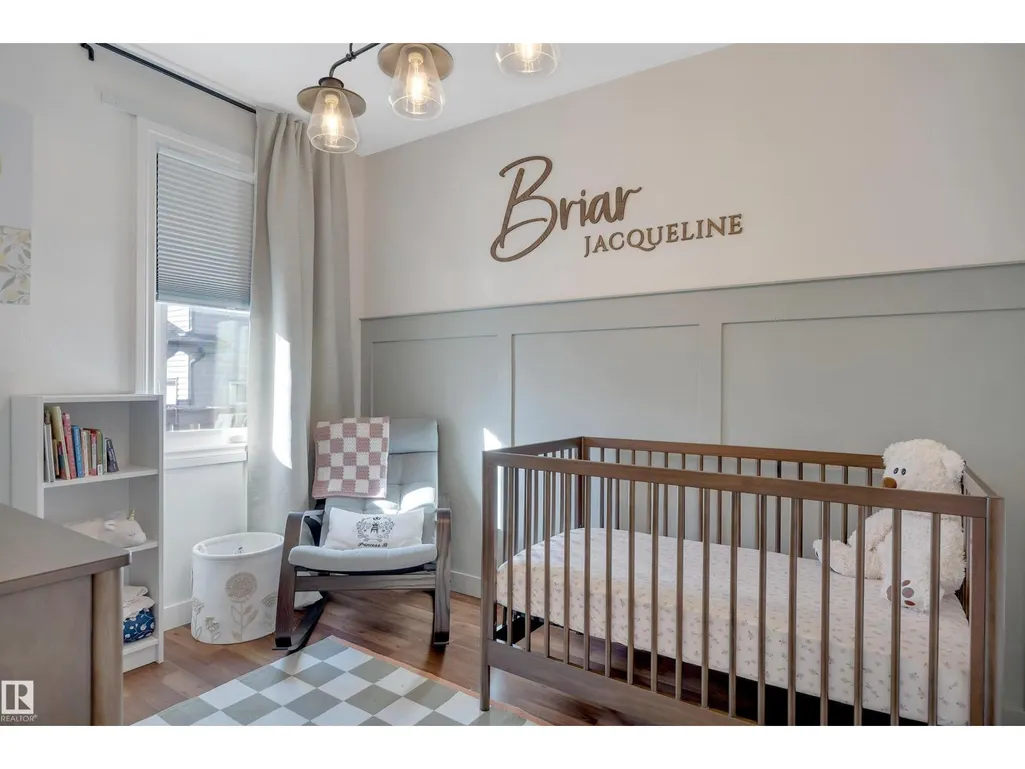
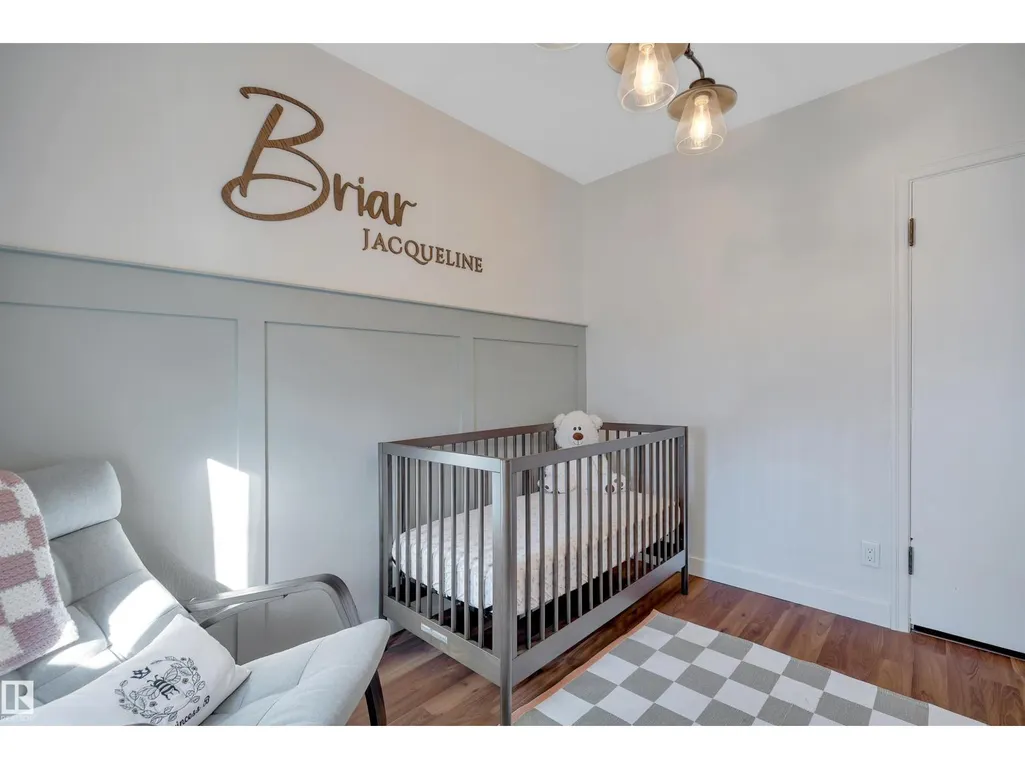
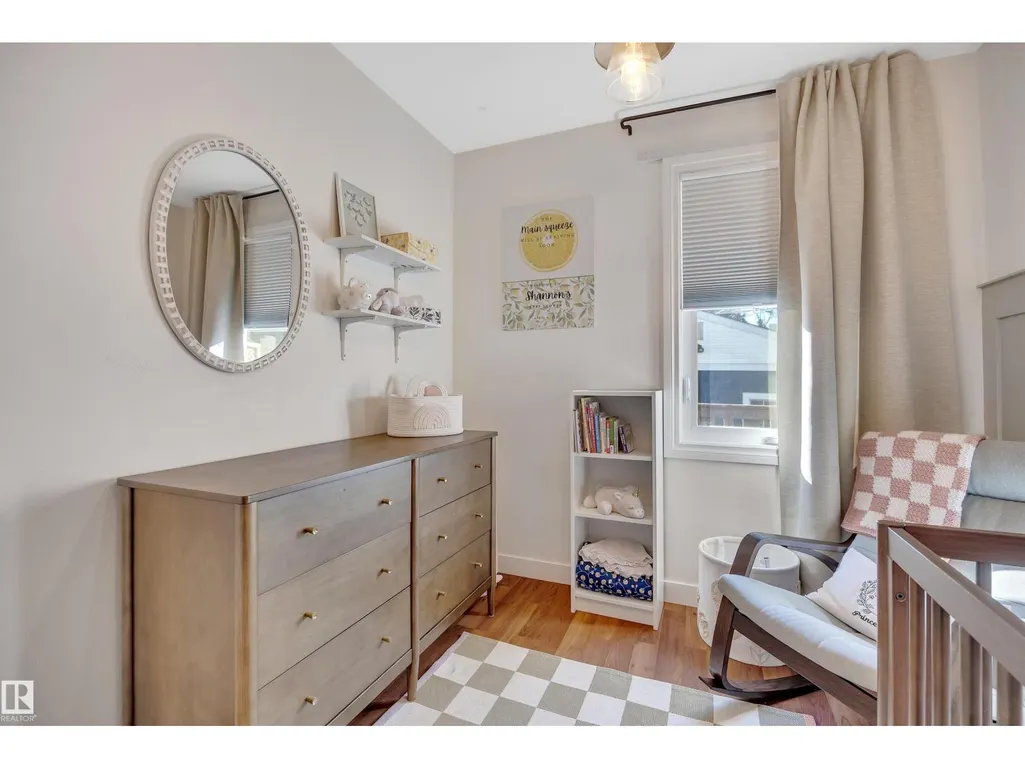
Address
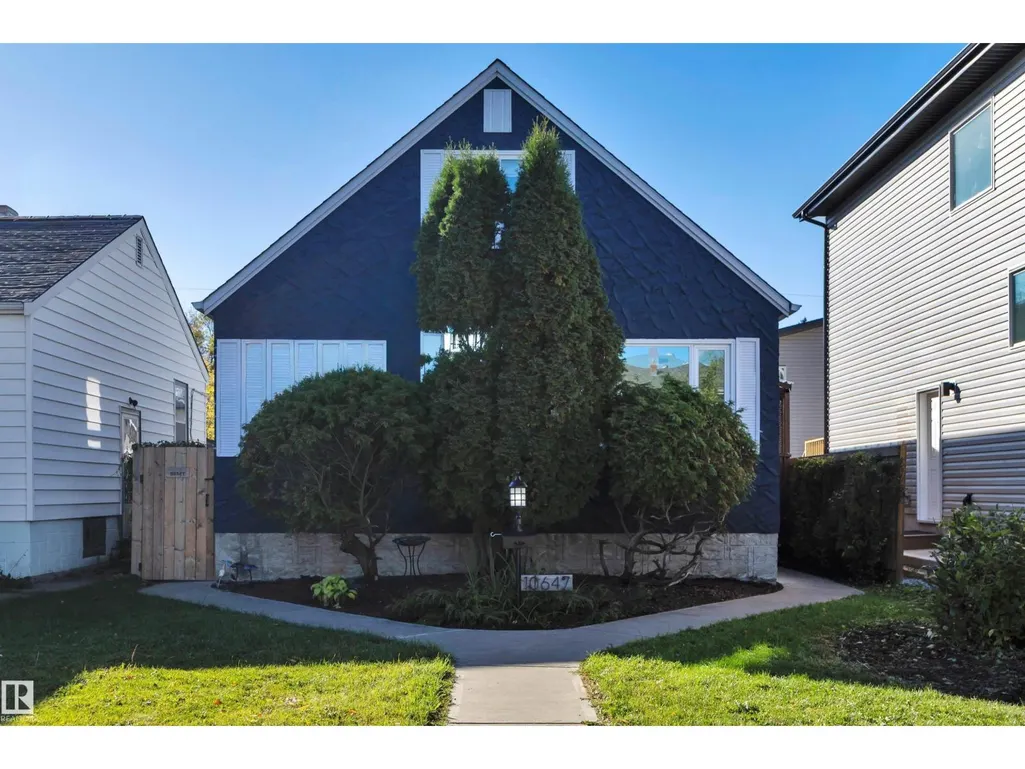
10647 68 Av Nw, Edmonton, AB
Price
$ 490,000
Property Attributes
- ID#E4512284
- TypeSingle Family
- Listing Status Active
- MunicipalityEdmonton
- CityEdmonton
- AreaEdmonton
- NeighbourhoodAllendale
- Postal CodeT6H 2B3
- Style
- Year Built1949
- Price$ 490,000
- Bedrooms4
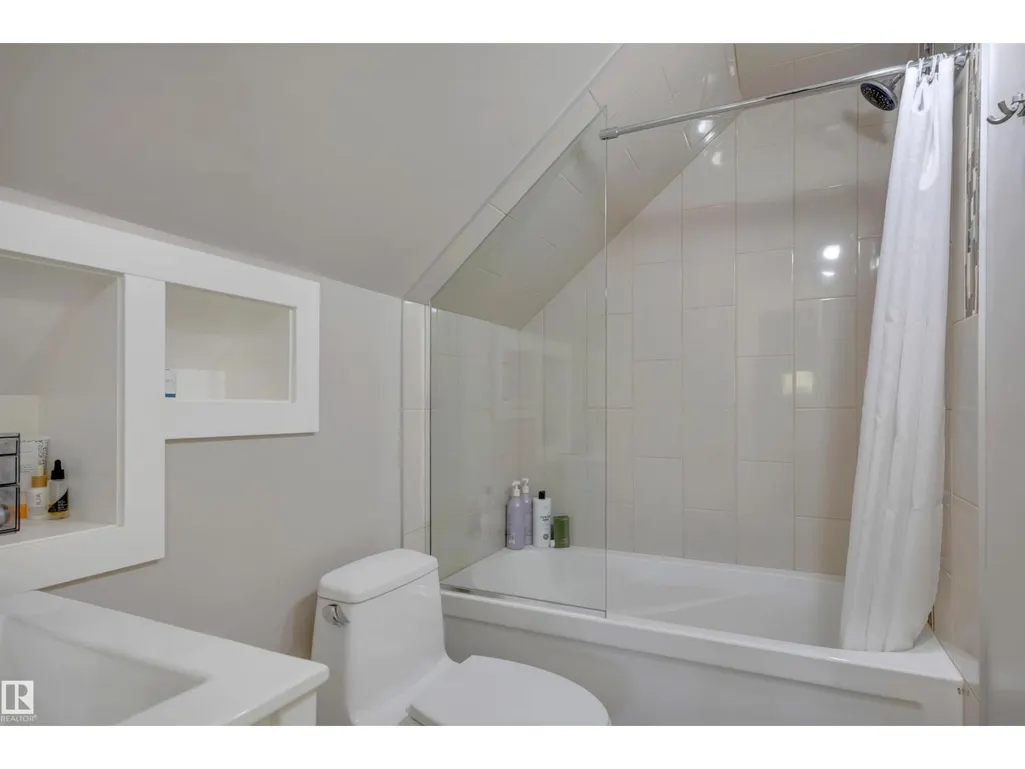
- Bathrooms3
- Half Bathrooms0
- Sqr Footage1178
Data Source:
Canadian Real Estate Association (CREA)
Property Description
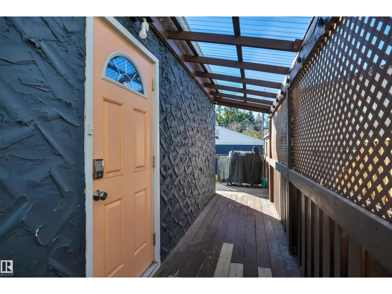
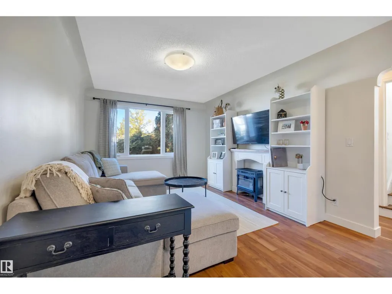
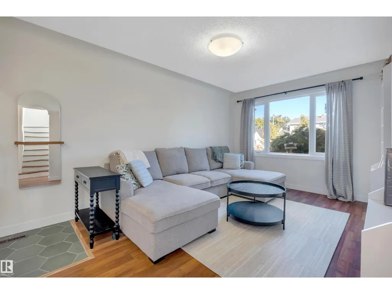
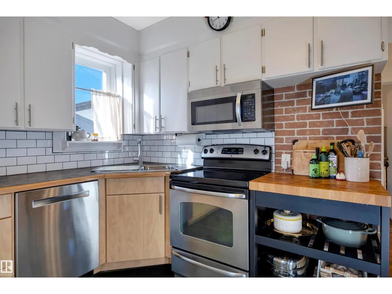
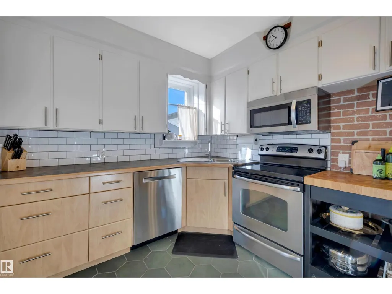
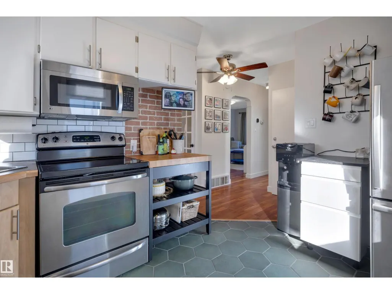
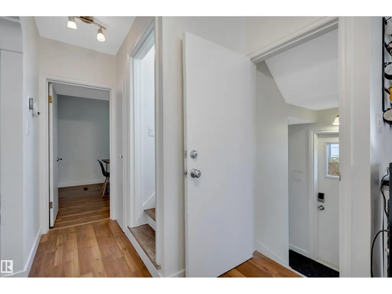
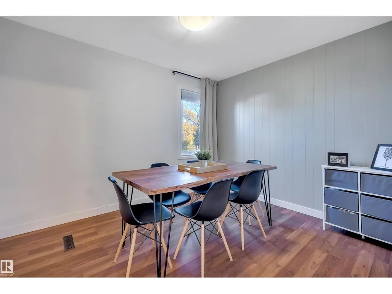
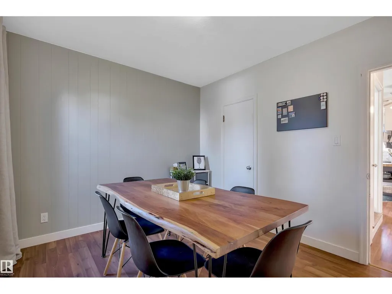
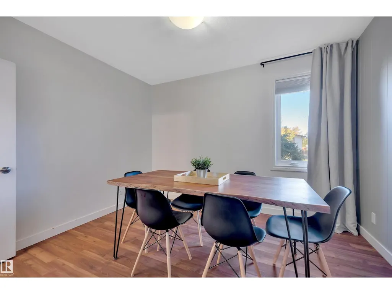
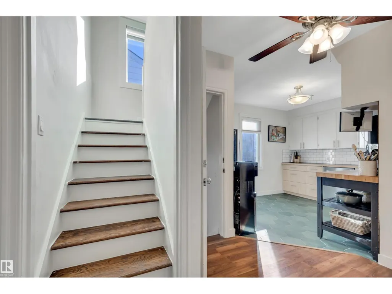
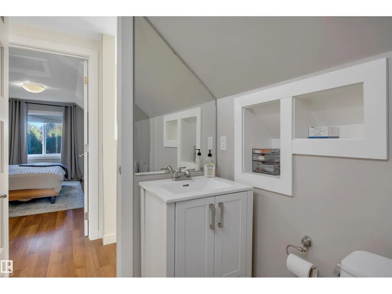
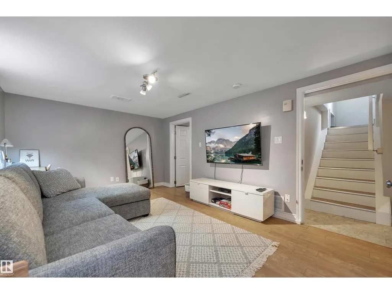
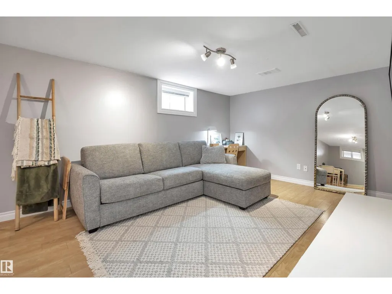
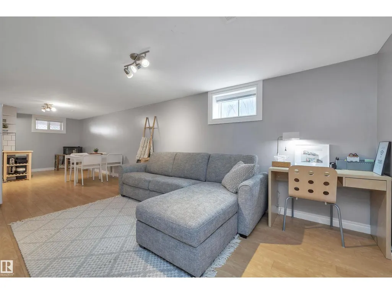
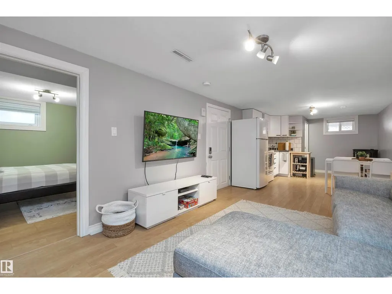
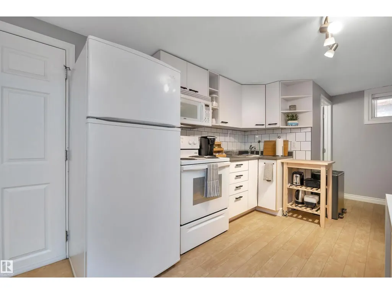
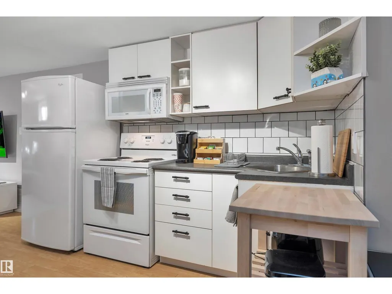
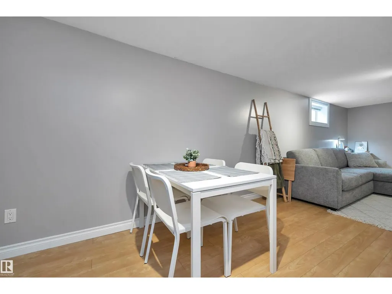
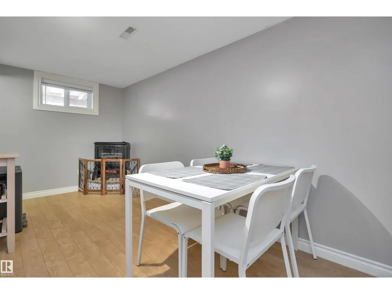
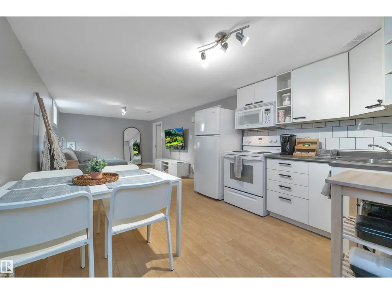
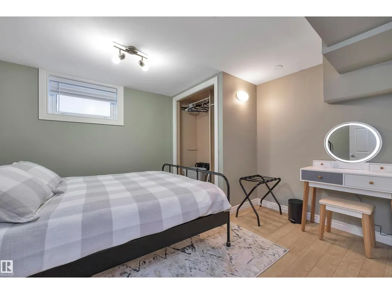
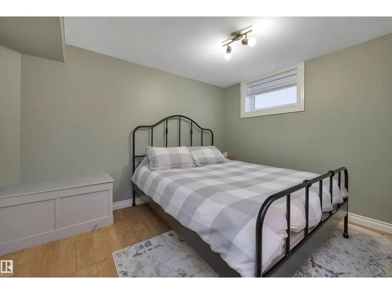
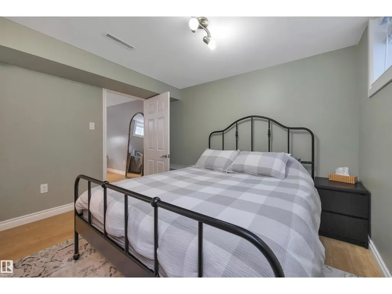
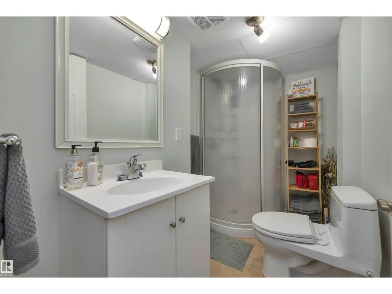
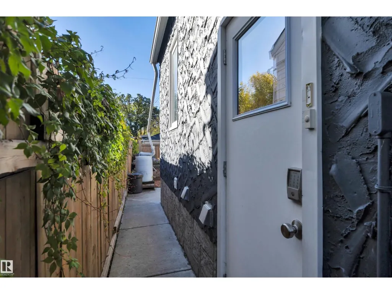
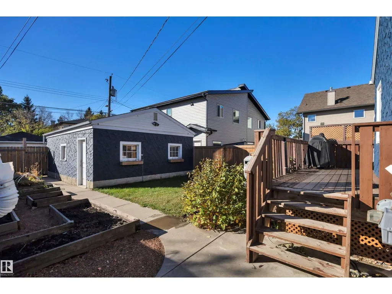
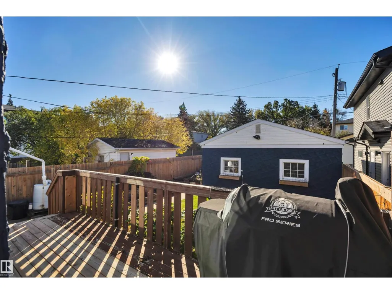
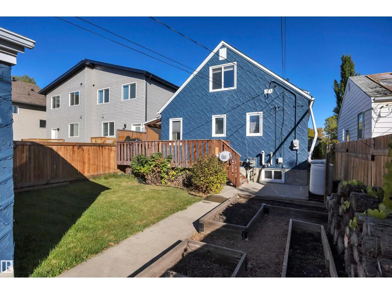
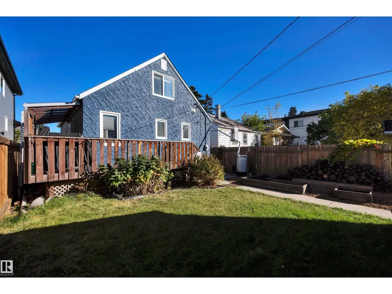
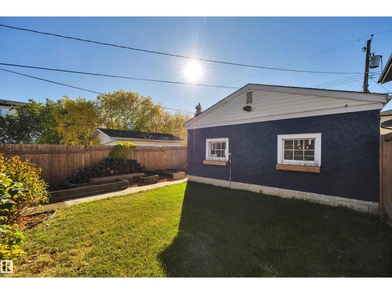
Exceptional opportunity in sought-after Allendale! This well-maintained character home offers the perfect combination of homeownership, & income potential. Featuring a fully legal basement suite with a separate entrance, this property provides flexibility for homeowners looking to offset mortgage costs, accommodate extended family, or generate additional income. The owners have ran a successful short term rental in the suite for 5 years & are looking to sell the suite as is. Recent improvements include new shingles on both the house & double detached garage (2024), including replacement of the roof sheathing above the front entry, & a new H/W tank (2023). Situated on a generous lot, you'll love being minutes from the U of A, Whyte Avenue, Southgate, schools & parks. The legal suite can create immediate income potential. (id:7434)
General Features
| Features | Flat site, Lane |
|---|---|
| Property Type | Single Family |
| Neighbourhood | Allendale |
| Amenities | Playground, Public Transit, Schools, Shopping |
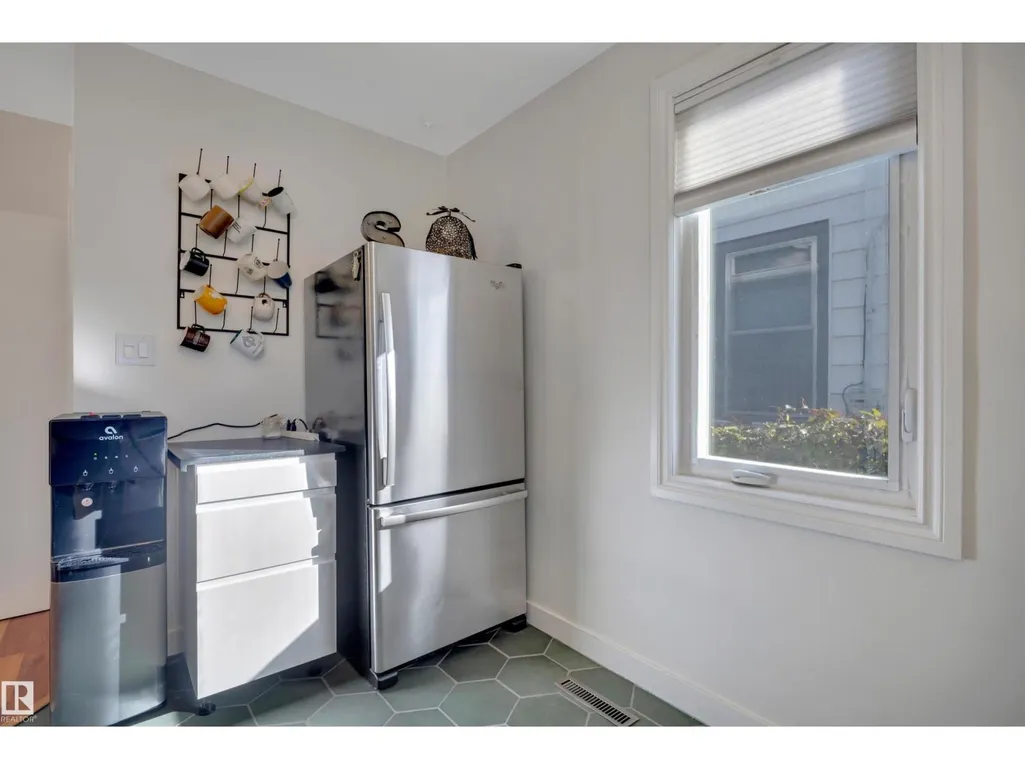
| Building Appliances | Dishwasher, Dryer, Garage door opener remote(s), Garage door opener, Microwave Range Hood Combo, Refrigerator, Stove, Washer, Window Coverings, Two stoves |
| Building Basement Features | Suite |
| Building Type | House |
| Ownership Type | Freehold |
| Building.StoriesTotal | 1.5 |
Interior Features
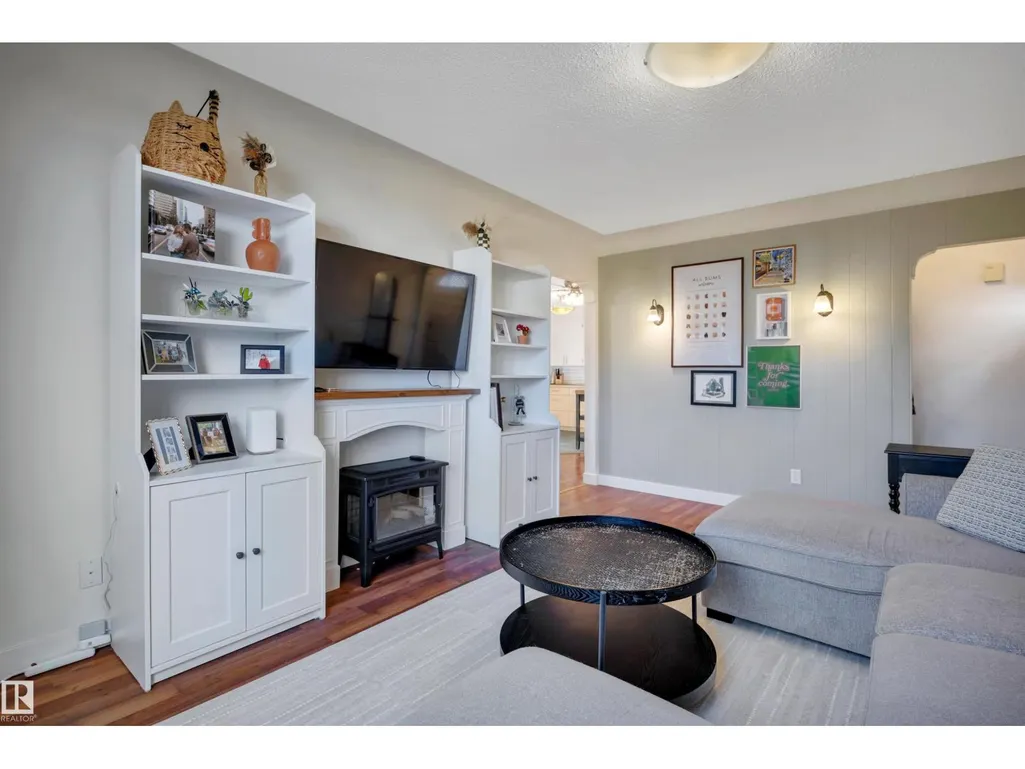
| Building Fireplace Present | True |
|---|---|
| Building Fireplace Type | Unknown |
| Building Heating Type | Forced air |
| Basement Development | Finished |
| Basement Type | Full (Finished) |
| Construction Style Attachment | Detached |
| Fireplace Fuel | Electric |
| Living Area Range | 1178 |
| Bedrooms | 4 |
Exterior Features
| Structure | Deck |
|---|---|
| Land Amenities | Playground, Public Transit, Schools, Shopping |
| Fence Type | Fence |
Room Details
| Room | Dimensions | Level | Flooring | Details |
|---|---|---|---|---|
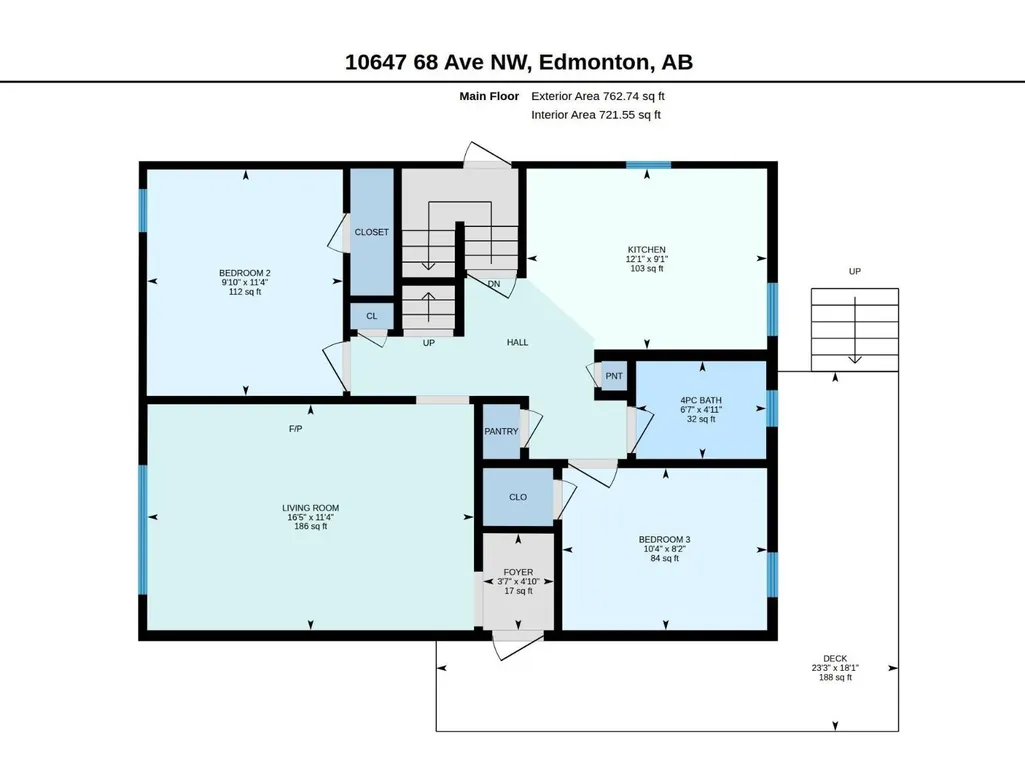
| Bedroom 2 | 3 m x 3.45 m | Main level | 3.45 m | |
| Bedroom 3 | 3.15 m x 2.49 m | Main level | 2.49 m | |
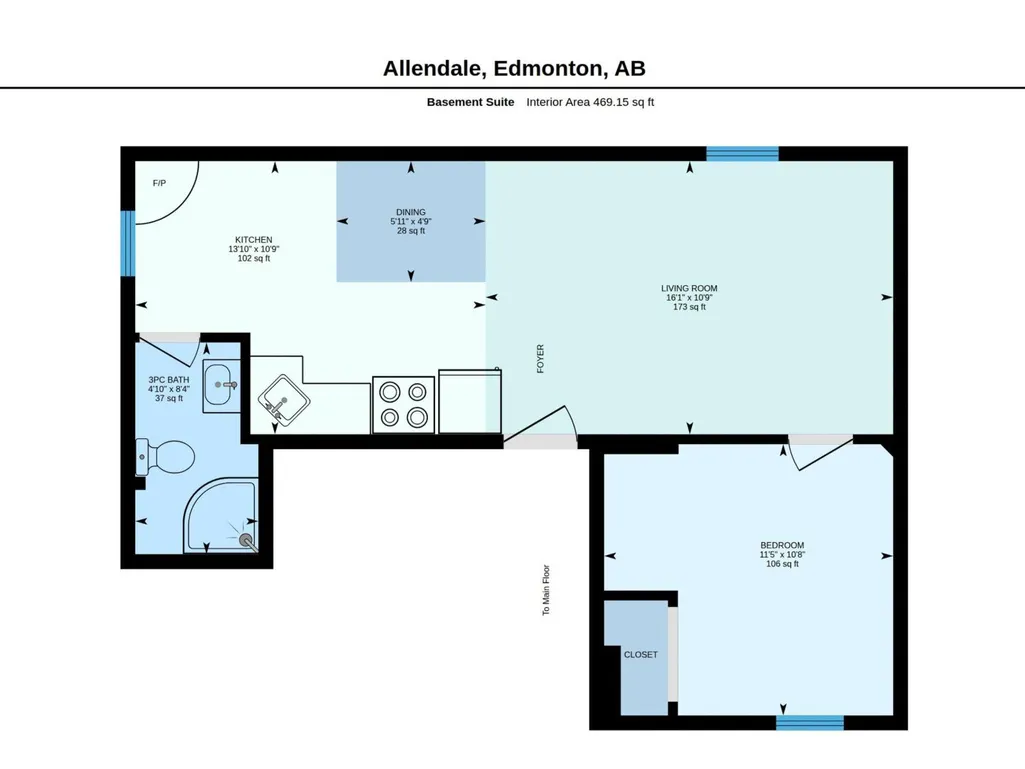
| Bedroom 4 | 3.48 m x 3.25 m | Basement | 3.25 m | |
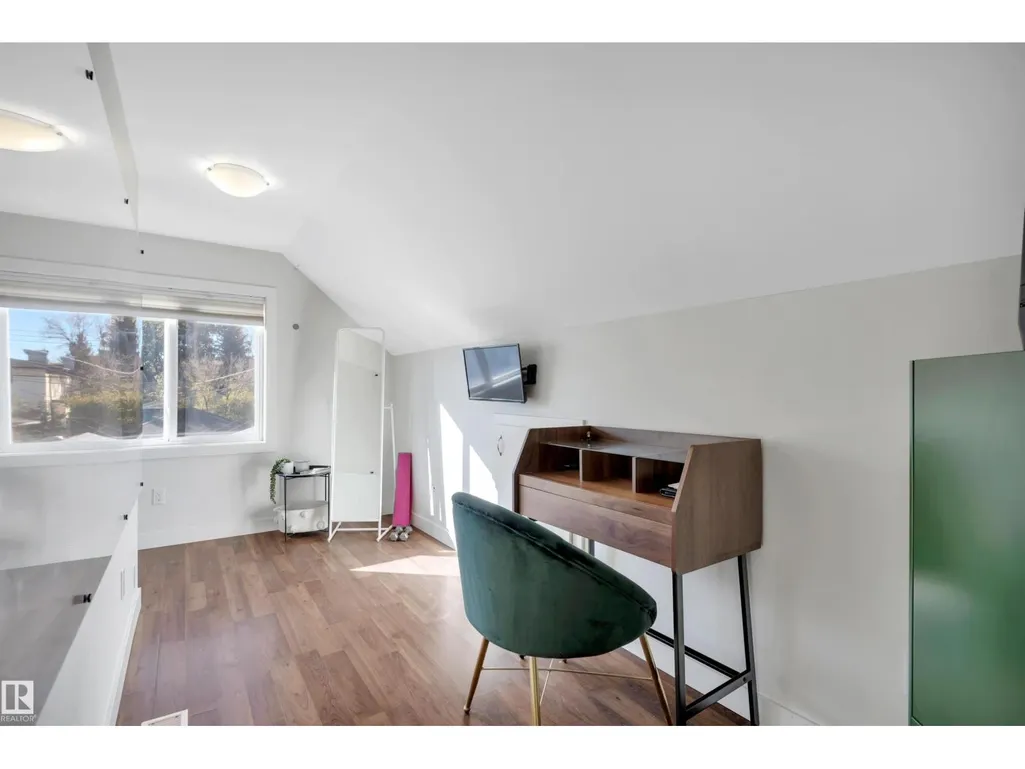
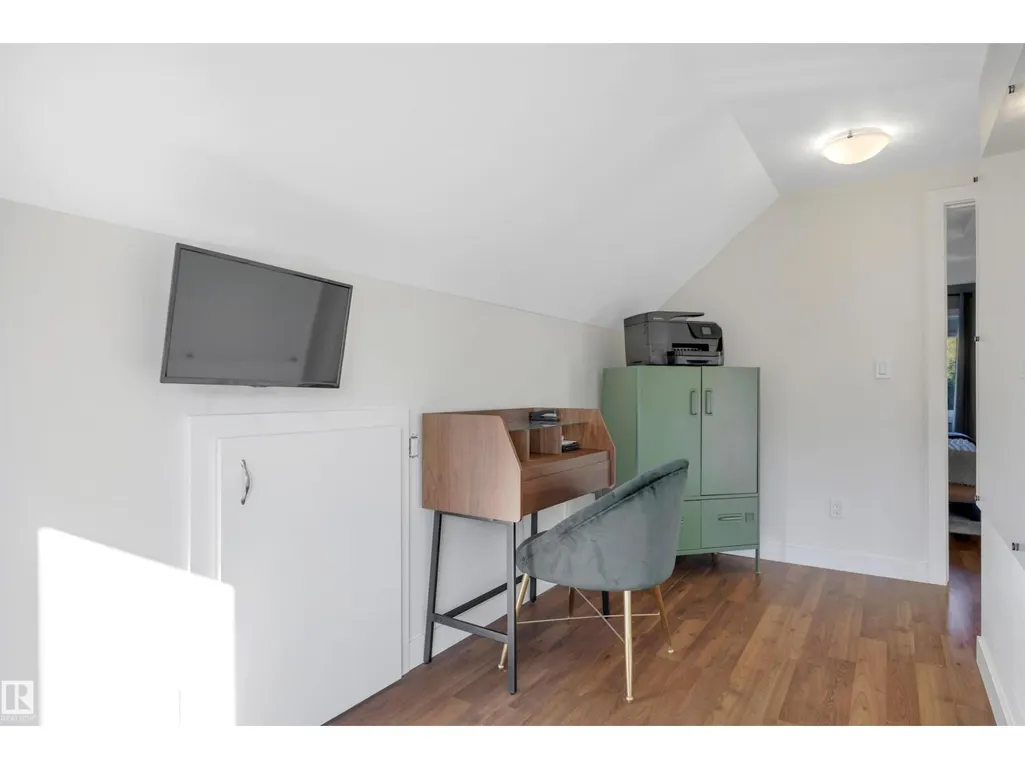
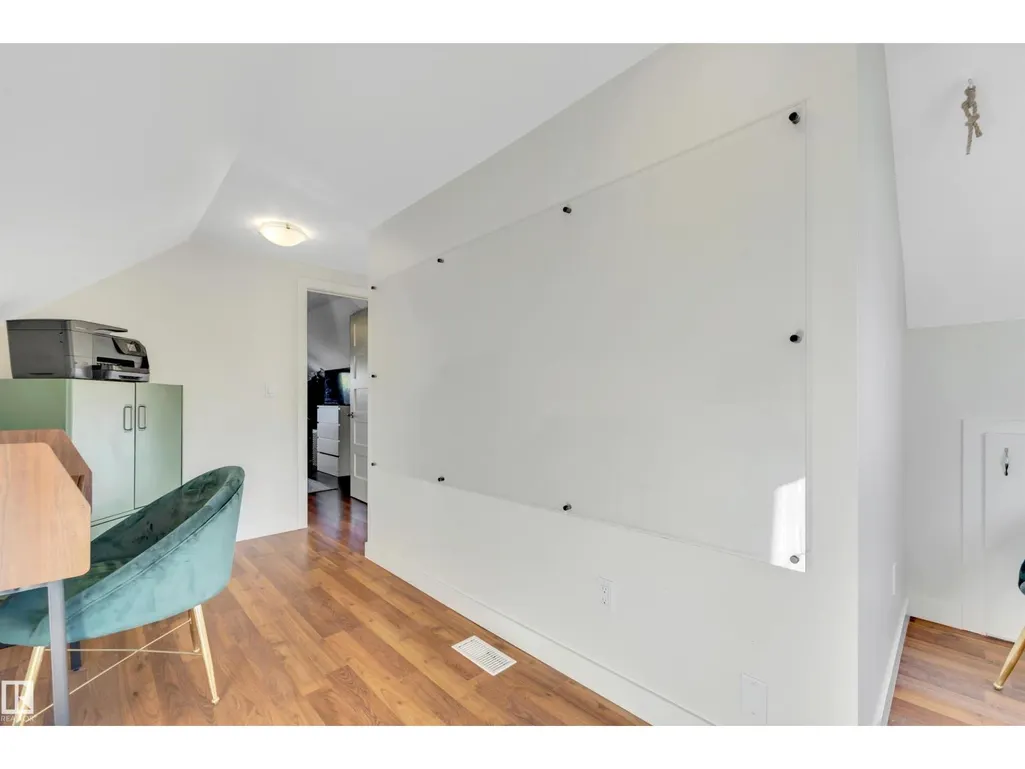
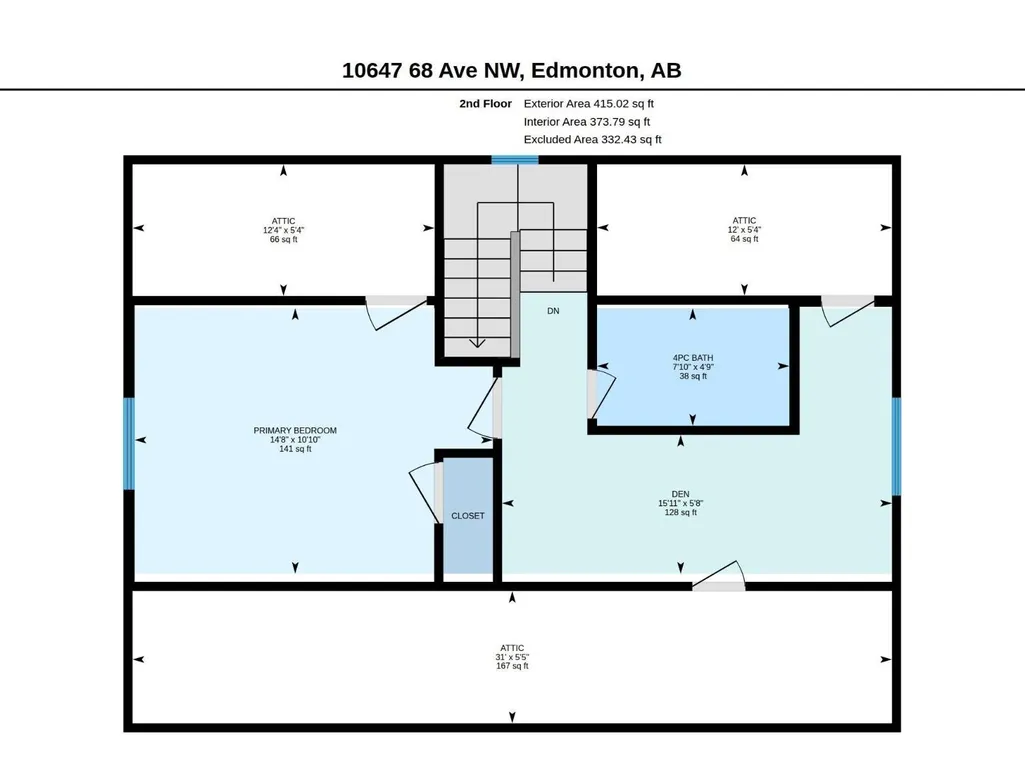
| Den | 4.85 m x 1.73 m | Upper Level | 1.73 m | |
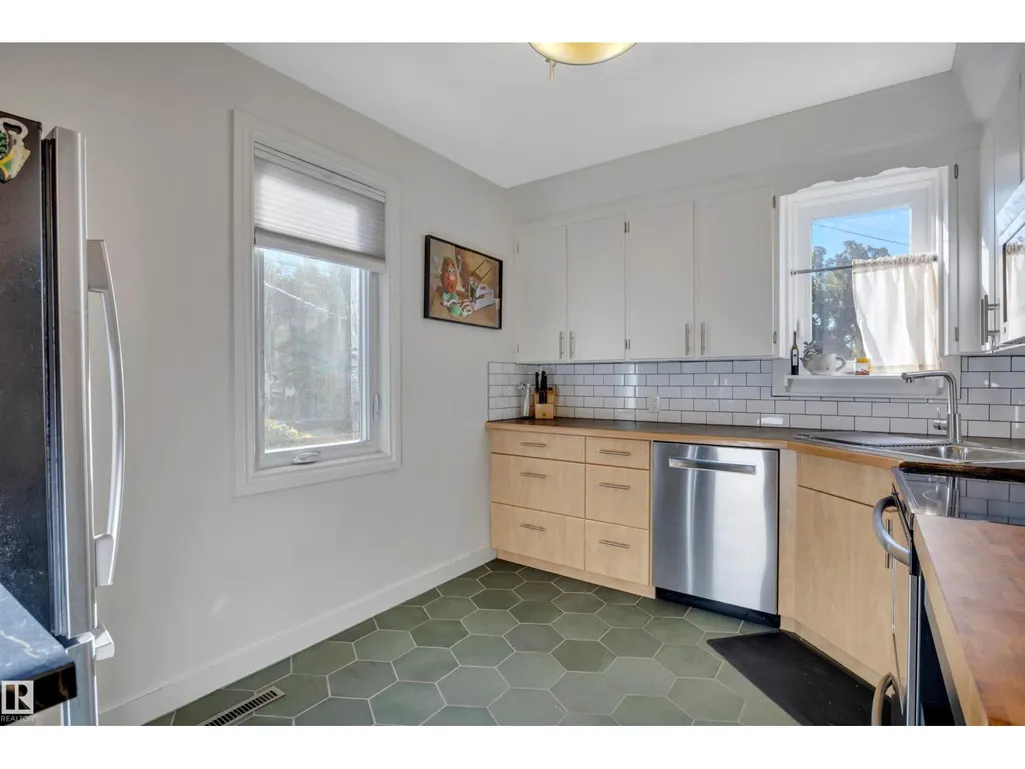
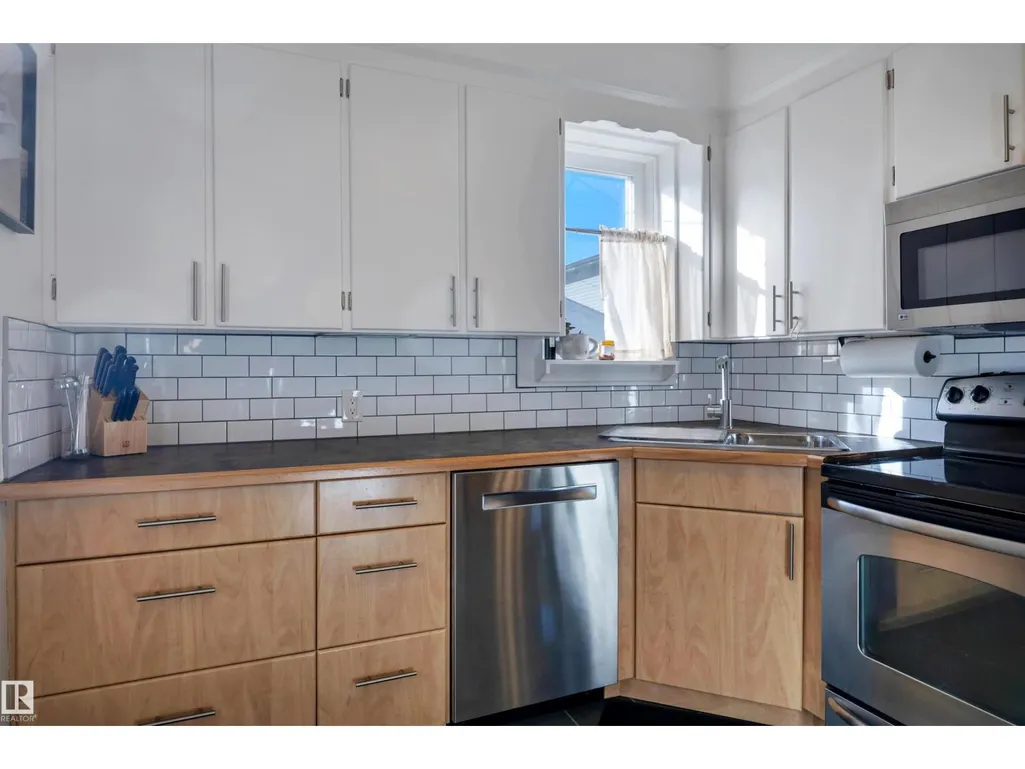
| Kitchen | 3.68 m x 2.77 m | Main level | 2.77 m | |
| Living room | 5 m x 3.45 m | Main level | 3.45 m | |
| Other | 1.8 m x 1.45 m | Basement | 1.45 m | |
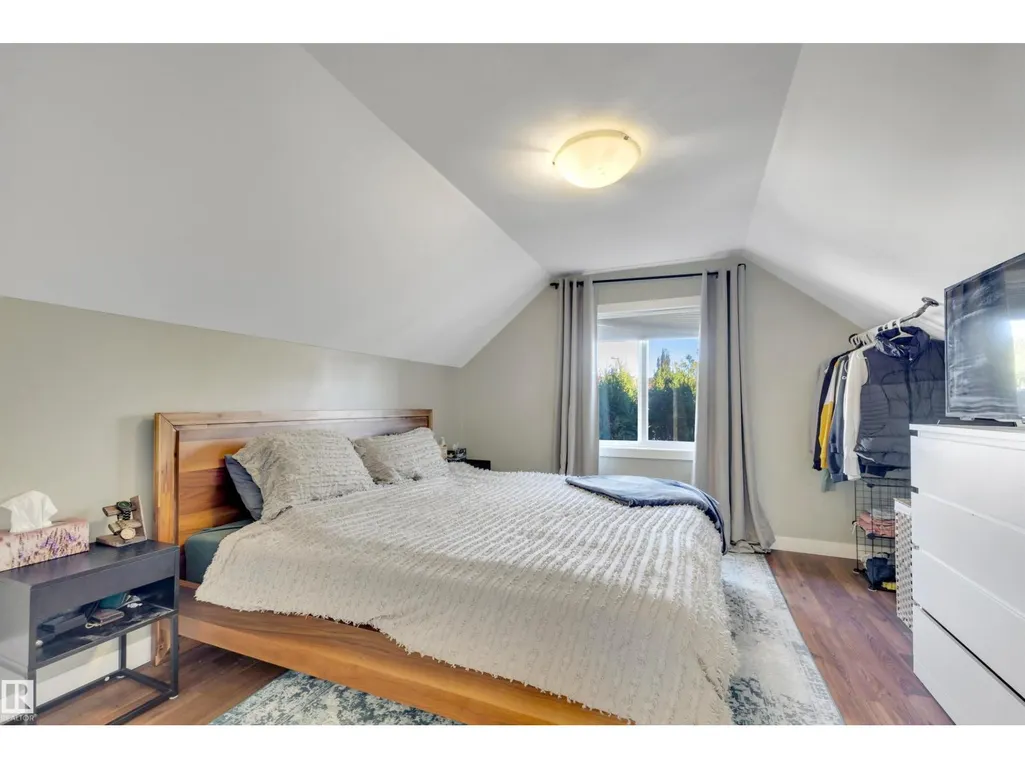
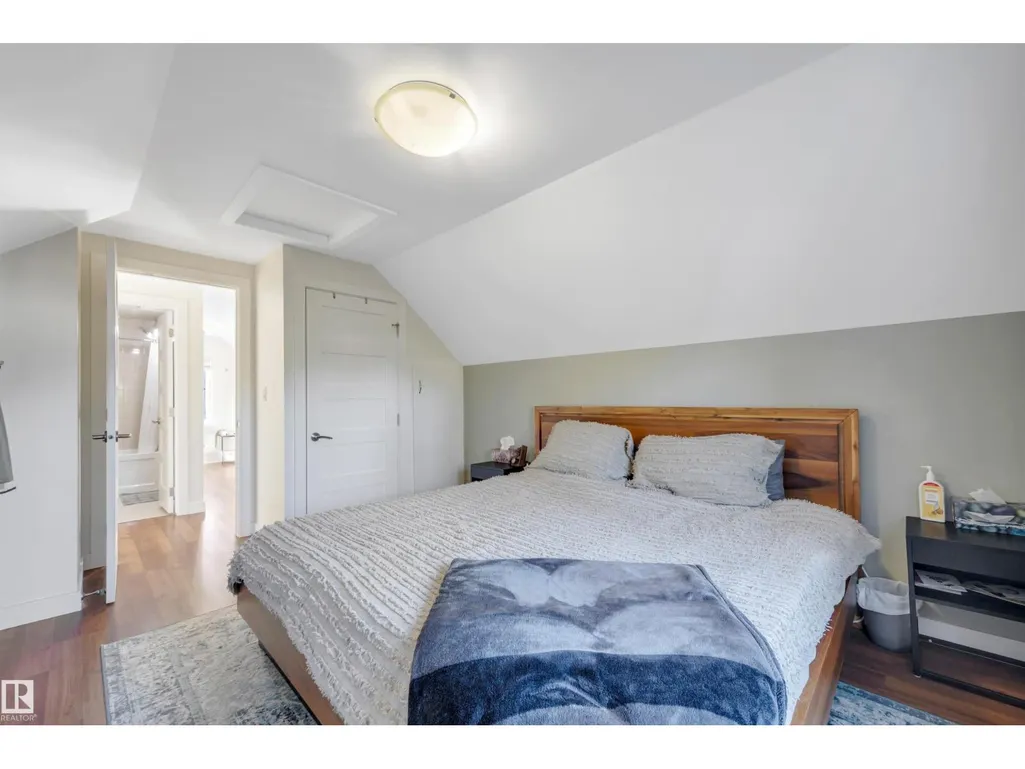
| Primary Bedroom | 4.47 m x 3.3 m | Upper Level | 3.3 m | |
| Second Kitchen | 4.22 m x 3.28 m | Basement | 3.28 m |
Amenities
- Views
- New Construction
- Adult 55+
- Lease To Own
- No Strata Fees
- Furnished
- Primary On Main
- Air Conditioning
- Seller Finance
- Green
- Fixer Upper
- Horse
- Golf
- Fireplace
- Deck
- Garage
- Basement
- Pool

Property vs Single Family Average in T6H 2B3
Price
Year Built
In The Neighbourhood
Allendale
$ 369,000
- Type
- Single Family
- Size
- 1,086 SqFt
- Rooms
- 2 Beds + 2 Baths
Engel & Volkers (Liverpool)
Edmonton
$ 539,900
- Type
- Single Family
- Size
- 1,414 SqFt
- Rooms
- 4 Beds + 2 Baths
Royal LePage Noralta Real Estate
Edmonton
$ 459,900
- Type
- Single Family
- Size
- 1,256 SqFt
- Rooms
- 3 Beds + 1.5 Baths
MaxWell Devonshire Realty
Edmonton
$ 454,000
- Type
- Single Family
- Size
- 1,355 SqFt
- Rooms
- 5 Beds + 2.5 Baths
NOW Real Estate Group
Edmonton
$ 490,000
- Type
- Single Family
- Size
- 1,015 SqFt
- Rooms
- 5 Beds + 2.5 Baths
Homes & Gardens Real Estate Limited
Open House
Edmonton
$ 450,000
- Type
- Single Family
- Size
- 1,136 SqFt
- Rooms
- 5 Beds + 1 Baths
RE/MAX Real Estate
