
Address
319 Allwood Crescent, Saskatoon, SK
Price
$ 499,900
Property Attributes
- ID#SK050075
- TypeSingle Family
- Listing Status Active
- MunicipalitySaskatoon
- CitySaskatoon
- AreaSaskatoon
- NeighbourhoodHampton Village
- Postal CodeS7R 0A4
- Style2 Level
- Year Built2007
- Price$ 499,900
- Bedrooms3
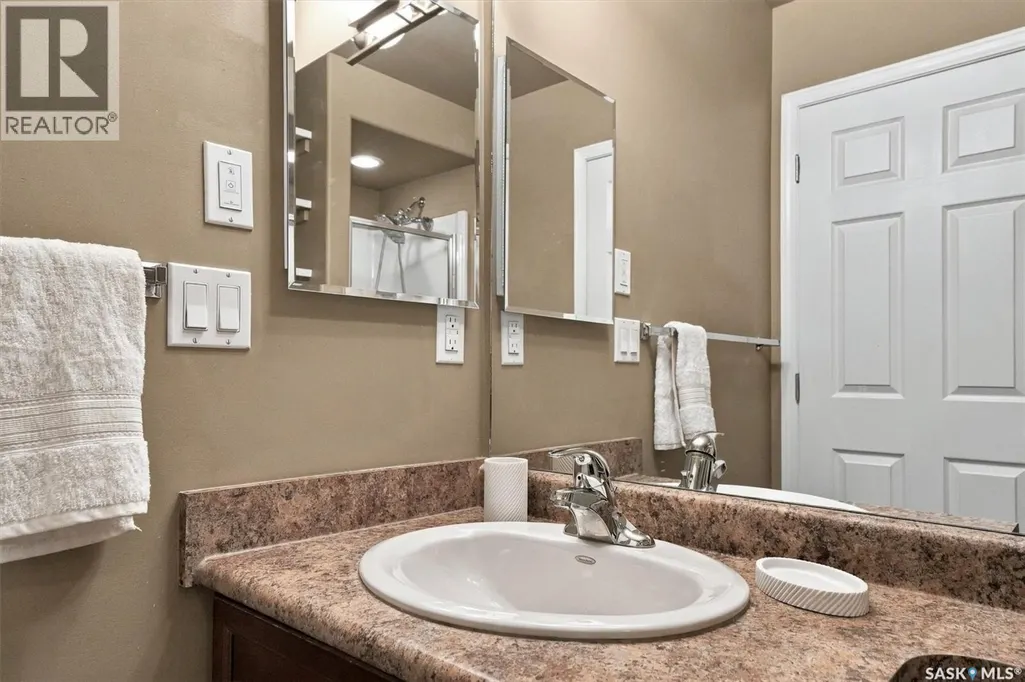
- Bathrooms3
- Half Bathrooms0
- Sqr Footage1533
Data Source:
Canadian Real Estate Association (CREA)
Property Description
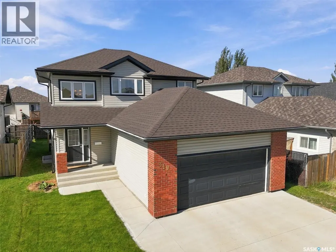
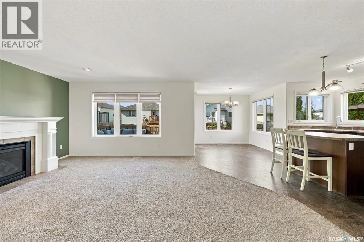
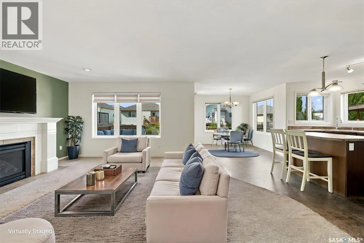
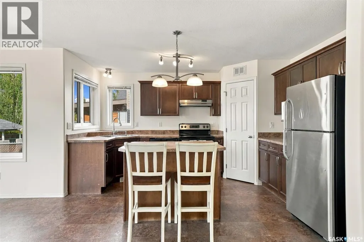
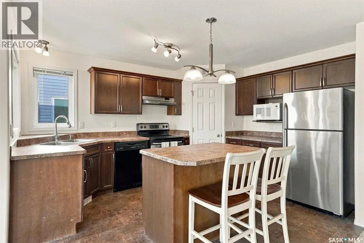
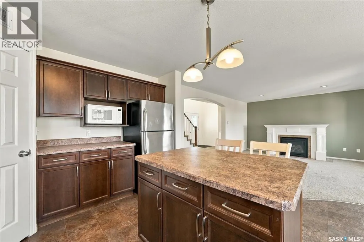
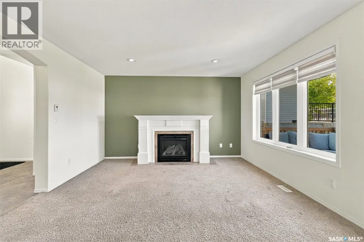
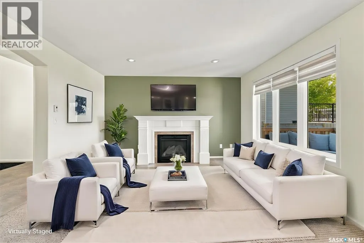
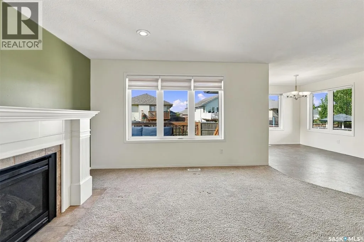
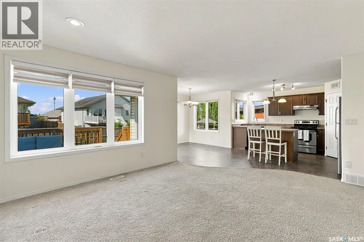
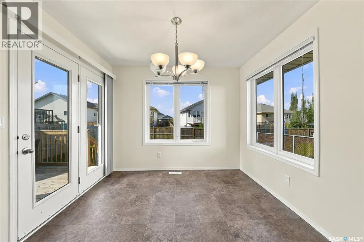
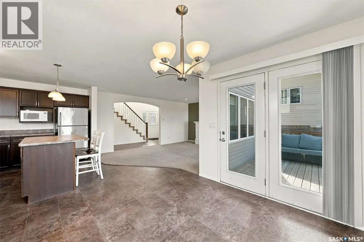
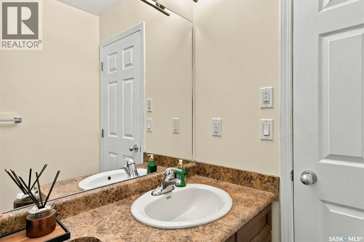
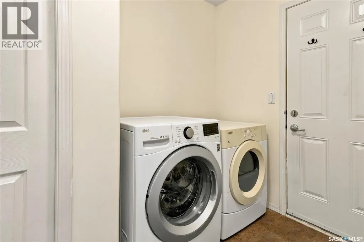
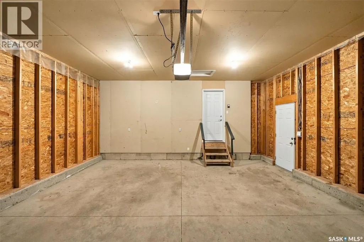
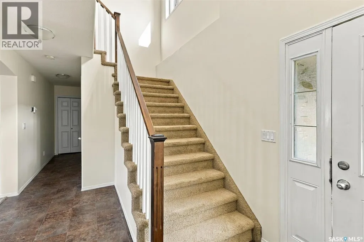
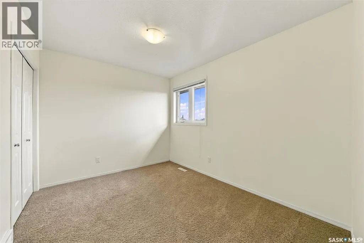
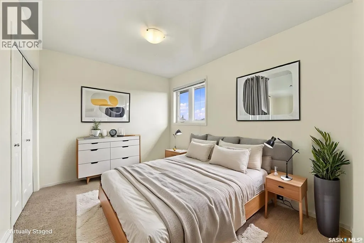
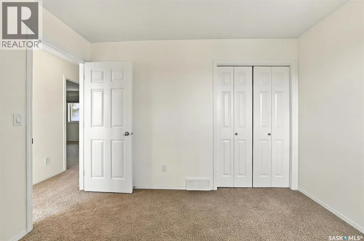
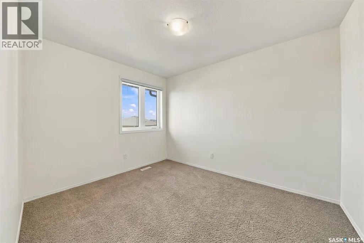
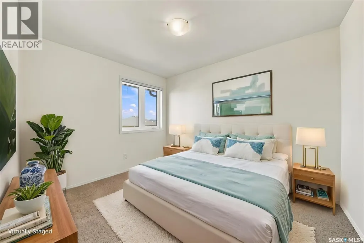
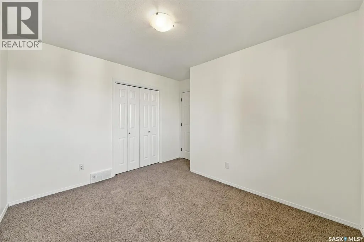
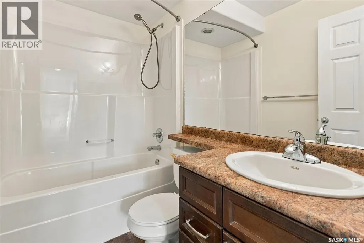
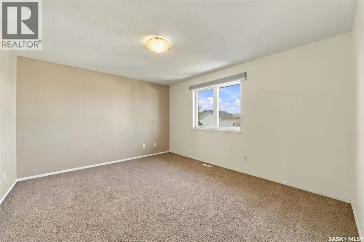
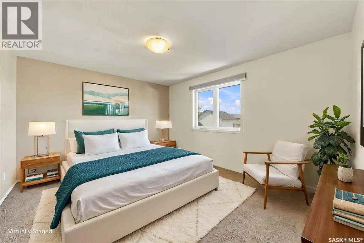
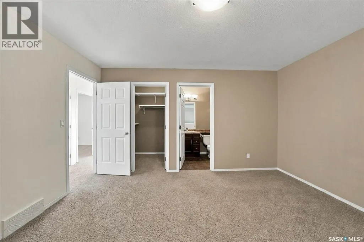
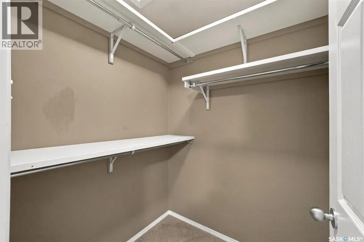
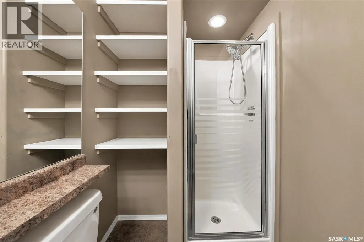
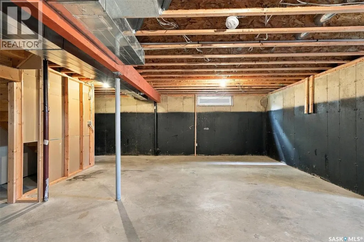
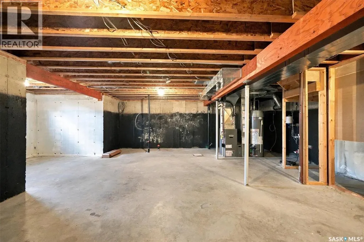
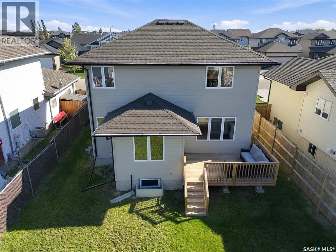
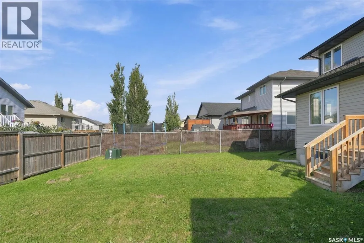
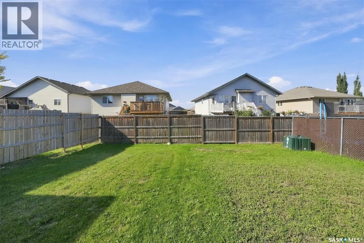
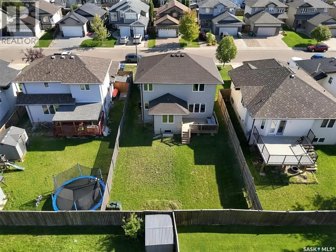
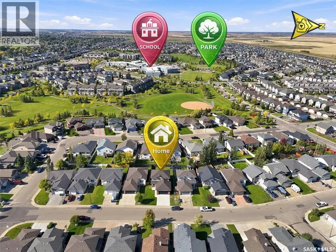
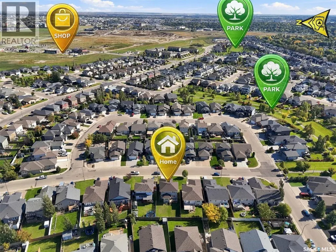
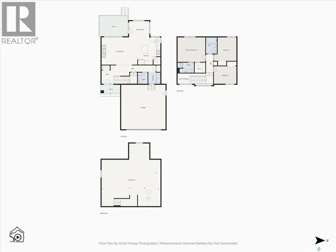
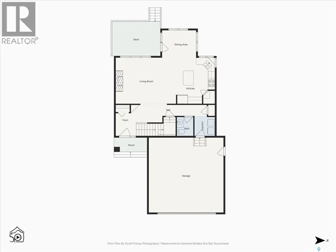
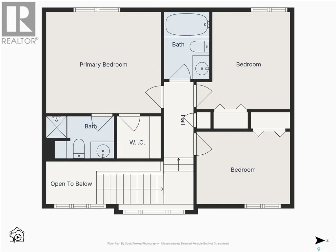
Welcome to this bright and inviting 2-storey home in Hampton Village! This home offers an open room layout and plenty of natural light. The main floor features a spacious foyer, an open-concept kitchen, dining and living area, and large windows that fill the home with natural light. The dining room doors leading to the deck and backyard. The living room is anchored by a gas fireplace and pot lighting. A 2-piece bathroom, main-floor laundry and direct entry to the double attached garage complete the main level. Upstairs, you’ll find three generously sized bedrooms, including a primary bedroom with a walk-in closet and 3-piece ensuite, along with a 4-piece main bathroom. The basement is open for future development. Recent improvements include new shingles (2025), central A/C (2022), and a water heater (2023). Located close to schools, parks, shopping and other Hampton Village amenities, this home offers a great combination of space, location and functionality. Quick possession may be available. (id:7434)
General Features
| Features | Rectangular, Sump Pump |
|---|---|
| Property Type | Single Family |
| Neighbourhood | Hampton Village |
| Building Appliances | Washer, Refrigerator, Dishwasher, Dryer, Microwave, Window Coverings, Garage door opener remote(s), Hood Fan, Stove |
| Building Architectural Style | 2 Level |
| Building Cooling Type | Central air conditioning |
| Building Type | House |
| Ownership Type | Freehold |
| Building.StoriesTotal | 2 |
Interior Features
| Building Fireplace Present | True |
|---|---|
| Building Fireplace Type | Conventional |
| Building Heating Type | Forced air |
| Building Heating Fuel | Natural gas |
| Basement Development | Unfinished |
| Basement Type | Full (Unfinished) |
| Construction Style Attachment | Detached |
| Fireplace Fuel | Gas |
| Living Area Range | 1533 |
| Bedrooms | 3 |
Exterior Features
| Structure | Deck |
|---|---|
| Landscape Features | Lawn, Garden Area |
| Fence Type | Partially fenced |
Room Details
| Room | Dimensions | Level | Flooring | Details |
|---|---|---|---|---|
| 2pc Bathroom | Measurements not available | Main level | ||
| 3pc Ensuite bath | Measurements not available x 5 | Second level | 5 ft ,3 in | |
| 4pc Bathroom | Measurements not available x 7 | Second level | 7 ft ,7 in | |
| Bedroom | Measurements not available | Second level | ||
| Dining room | Measurements not available x 1 | Main level | 13 ft | |
| Foyer | 7 ft ,7 in x 9 ft | Main level | 9 ft | |
| Kitchen | Measurements not available x 1 | Main level | 13 ft ,3 in | |
| Laundry room | Measurements not available | Main level | ||
| Living room | Measurements not available | Main level | ||
| Primary Bedroom | 14 ft x 12 ft ,4 in | Second level | 12 ft ,4 in |
Amenities
- Views
- New Construction
- Adult 55+
- Lease To Own
- No Strata Fees
- Furnished
- Primary On Main
- Air Conditioning
- Seller Finance
- Green
- Fixer Upper
- Horse
- Golf
- Fireplace
- Deck
- Garage
- Basement
- Pool

Property vs Single Family Average in S7R 0A4
Price
Year Built
In The Neighbourhood
Just Listed
Saskatoon
$ 439,000
- Type
- Single Family
- Size
- 1,307 SqFt
- Rooms
- 4 Beds + 3 Baths
Boyes Group Realty Inc.
Saskatoon
$ 435,000
- Type
- Single Family
- Size
- 1,494 SqFt
- Rooms
- 3 Beds + 4 Baths
Boyes Group Realty Inc.
Saskatoon
$ 499,990
- Type
- Single Family
- Size
- 1,500 SqFt
- Rooms
- 4 Beds + 4 Baths
Realty Executives Saskatoon
Saskatoon
$ 499,999
- Type
- Single Family
- Size
- 1,500 SqFt
- Rooms
- 4 Beds + 4 Baths
Realty ONE Group Dynamic
Saskatoon
$ 479,900
- Type
- Single Family
- Size
- 1,193 SqFt
- Rooms
- 4 Beds + 3 Baths
North Ridge Realty Ltd.
