
Just Listed


Address
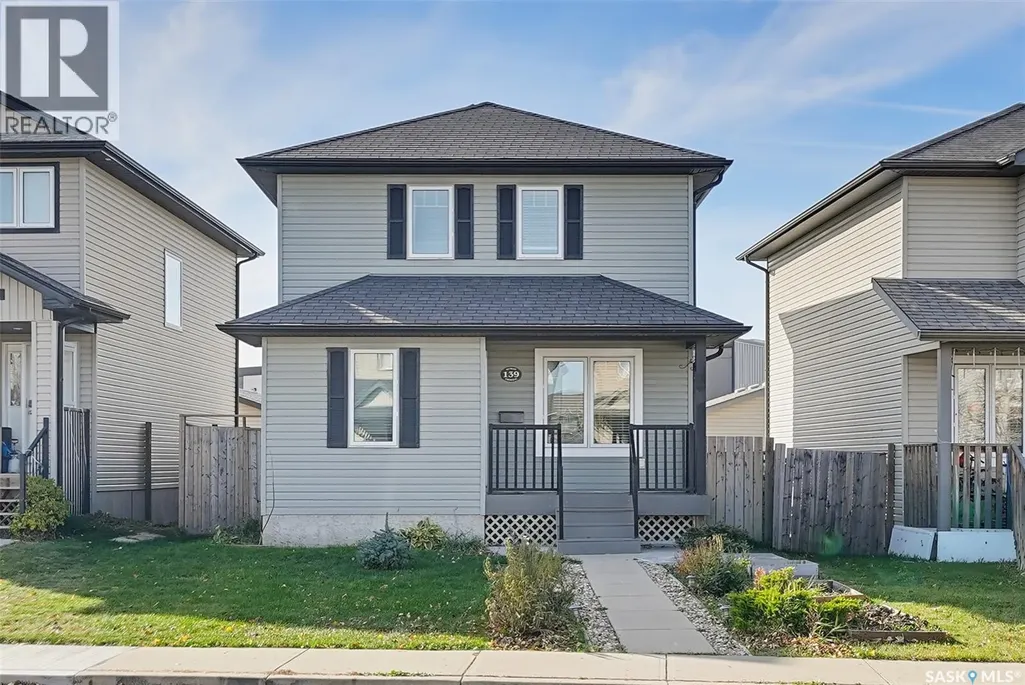
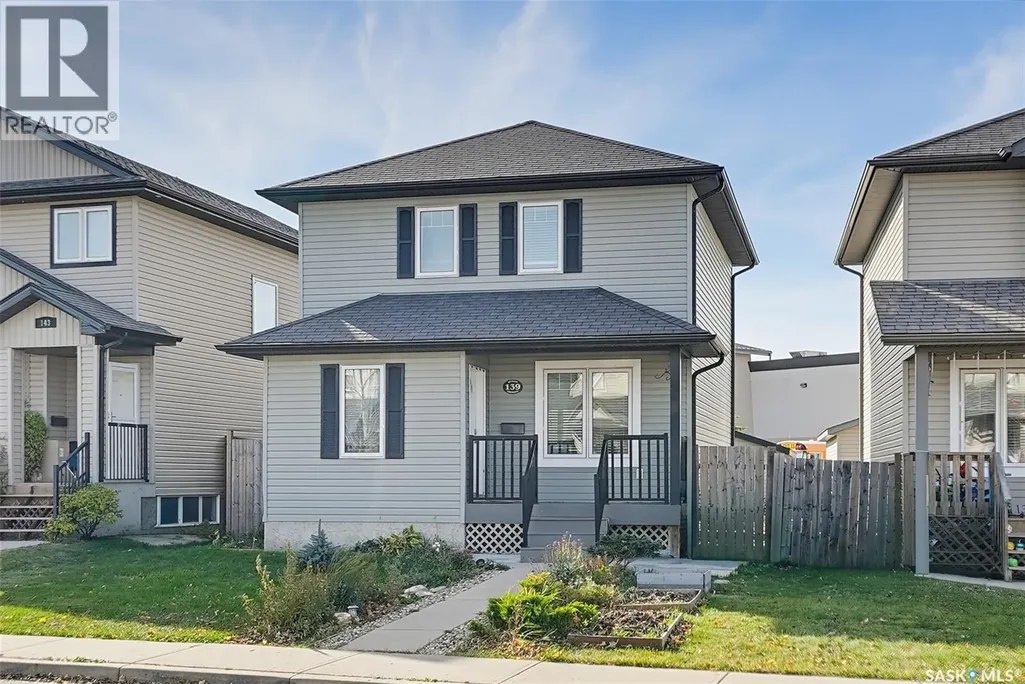
139 Denham Crescent, Saskatoon, SK
Price
$ 439,000
Property Attributes
- ID#SK052769
- TypeSingle Family
- Listing Status Active
- MunicipalitySaskatoon
- CitySaskatoon
- AreaSaskatoon
- NeighbourhoodHampton Village
- Postal CodeS7R 1E9
- Style2 Level
- Year Built2007
- Price$ 439,000
- Bedrooms4
- Bathrooms3
- Half Bathrooms0
- Sqr Footage1307
Data Source:
Canadian Real Estate Association (CREA)
Property Description
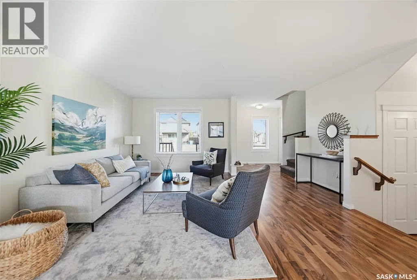
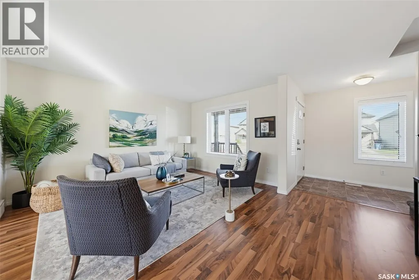
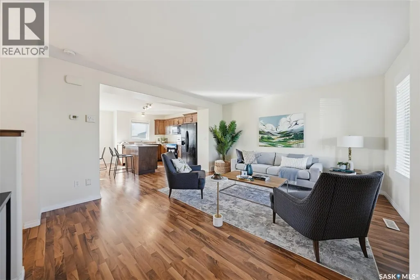
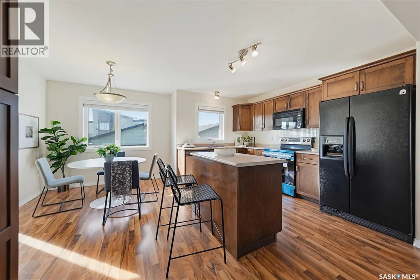
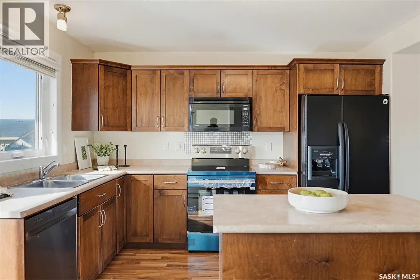
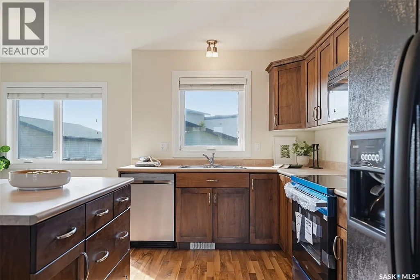
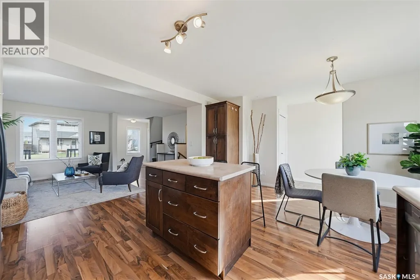
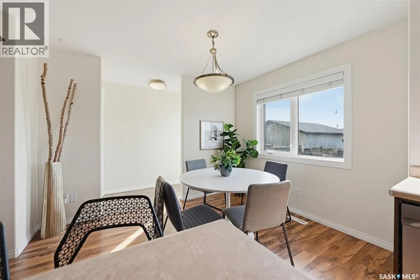
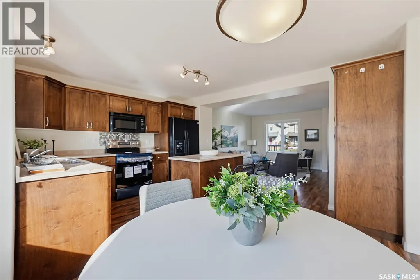
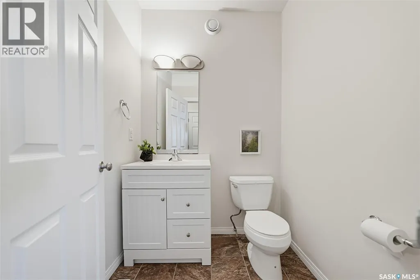
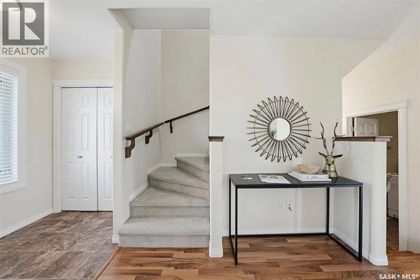
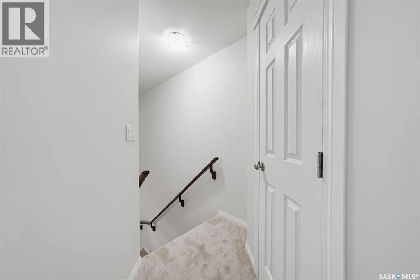
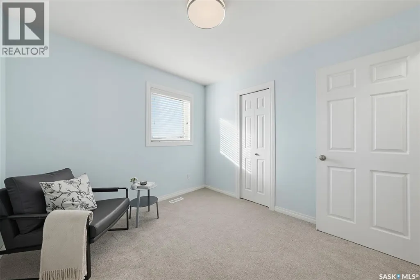
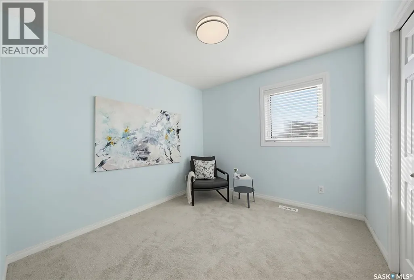
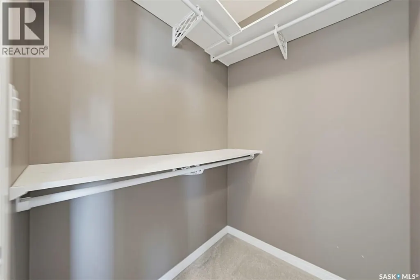
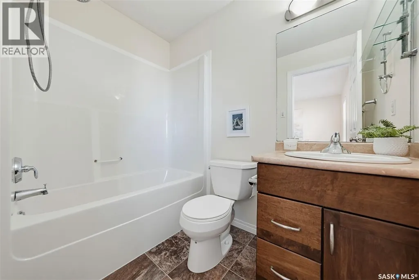
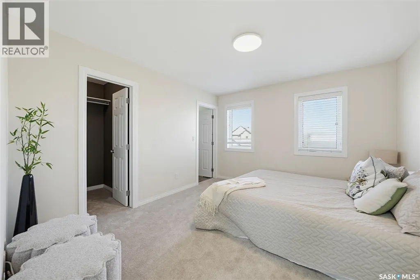
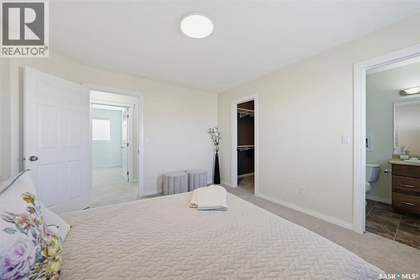
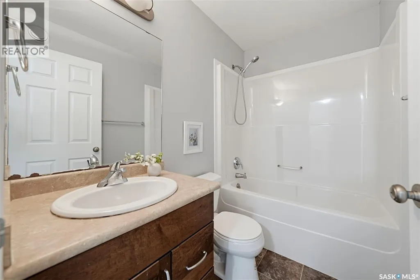
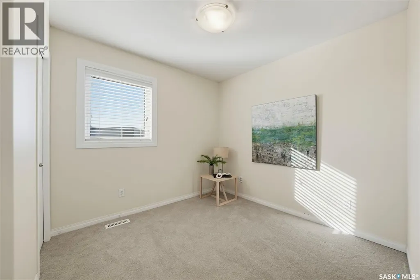
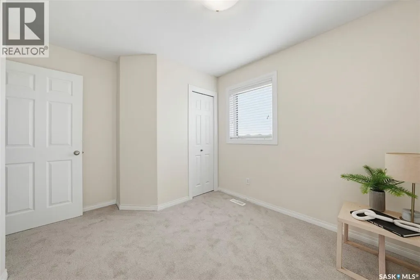
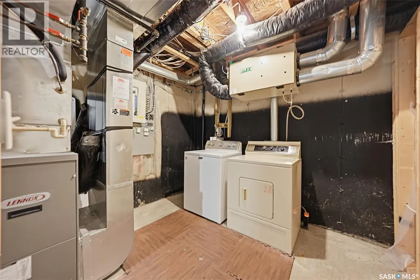
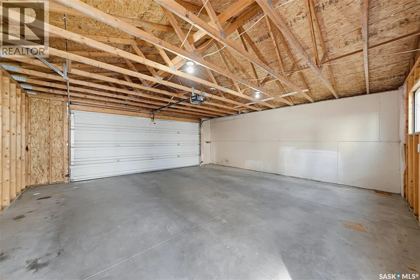
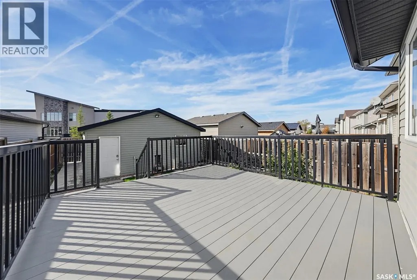
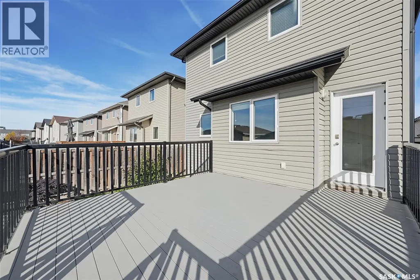
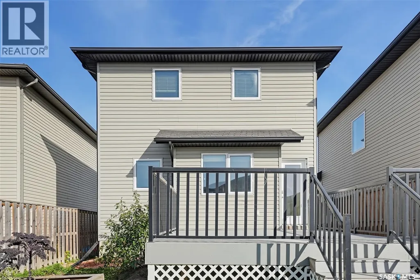
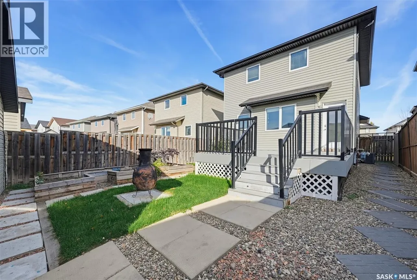
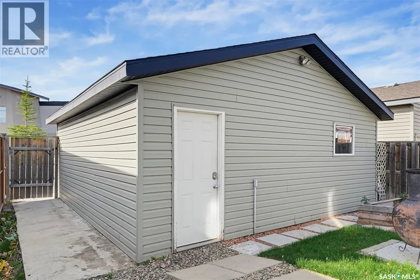
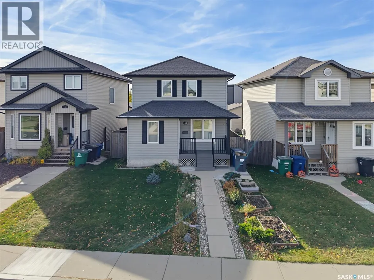
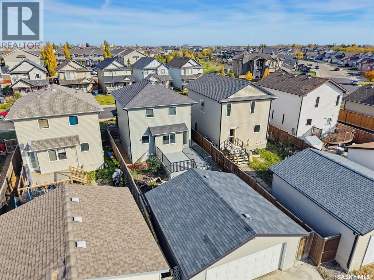
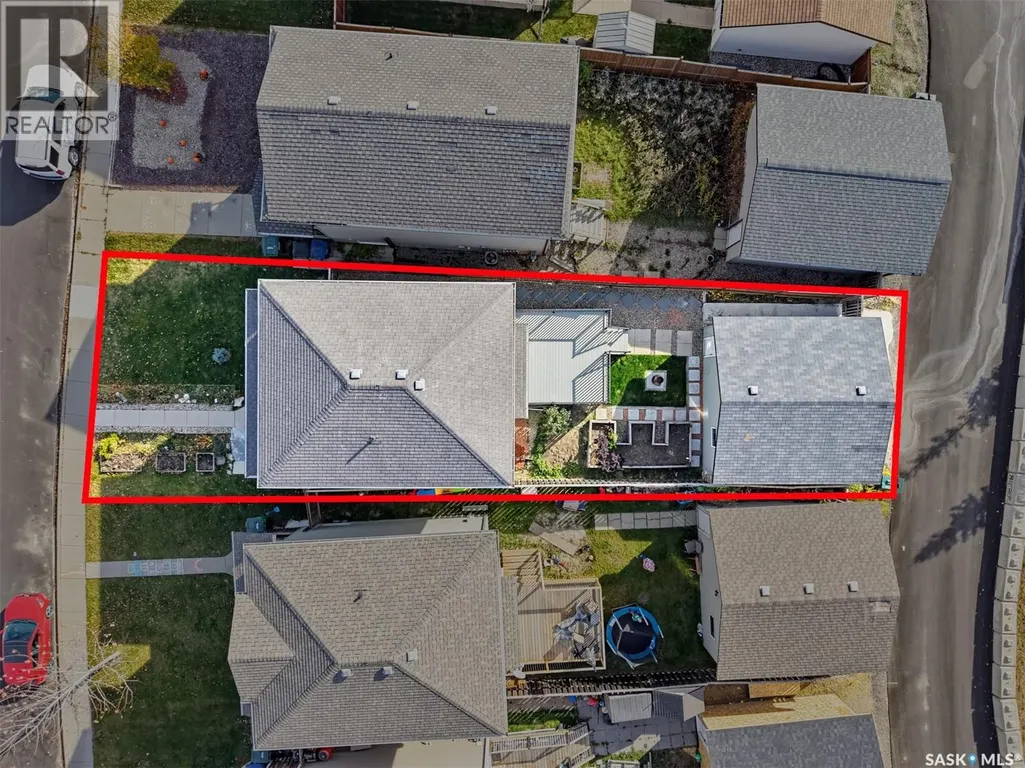
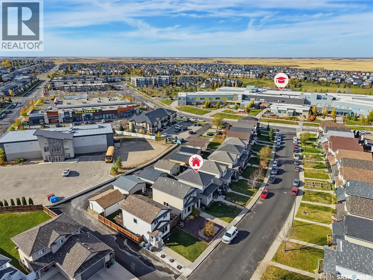
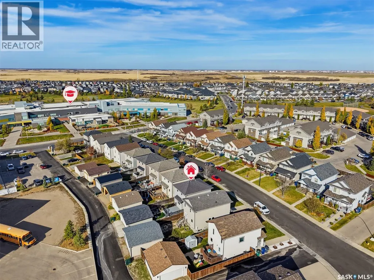
Welcome to 139 Denham Crescent in beautiful Hampton Village! This 1,307 sq ft two-storey home has 4 bedrooms, 3 bathrooms, a fully finished basement and a double detached garage. The main floor has an open-concept layout with bright rear-facing windows. The spacious living room flows into a large kitchen with a centre island, black appliances and ample storage. A 2-piece bathroom completes the level. Upstairs you’ll find 3 bedrooms, 2 full bathrooms and plenty of storage space and all new carpet throughout. The fully developed basement is made for entertaining, with a family room, a 4th bedroom, a laundry room and a dedicated storage room. Step outside to the south-facing backyard, your own private oasis with an upgraded deck and a fully fenced yard. Recent updates include new paint and a new stove. The home is close to schools and all your everyday shopping. Book your private showing today! (id:7434)
General Features
| Features | Lane, Rectangular, Sump Pump |
|---|---|
| Property Type | Single Family |
| Neighbourhood | Hampton Village |
| Building Appliances | Washer, Refrigerator, Dishwasher, Dryer, Window Coverings, Garage door opener remote(s), Stove |
| Building Architectural Style | 2 Level |
| Building Cooling Type | Central air conditioning |
| Building Type | House |
| Ownership Type | Freehold |
| Building.StoriesTotal | 2 |
Interior Features
| Building Fireplace Present | False |
|---|---|
| Building Heating Type | Forced air |
| Building Heating Fuel | Natural gas |
| Basement Development | Finished |
| Basement Type | Full (Finished) |
| Construction Style Attachment | Detached |
| Living Area Range | 1307 |
| Bedrooms | 4 |
Exterior Features
| Landscape Features | Underground sprinkler |
|---|
Room Details
| Room | Dimensions | Level | Flooring | Details |
|---|---|---|---|---|
| 2pc Bathroom | Measurements not available | Main level | ||
| 4pc Bathroom | Measurements not available | Second level | ||
| 4pc Ensuite bath | Measurements not available | Second level | ||
| Bedroom | 10 ft x 11 ft | Basement | 11 ft | |
| Dining room | 11 ft x 8 ft | Main level | 8 ft | |
| Family room | Measurements not available x 1 | Basement | 14 ft | |
| Kitchen | 11 ft x 8 ft | Main level | 8 ft | |
| Living room | 15 ft x 15 ft | Main level | 15 ft | |
| Other | Measurements not available | Basement | ||
| Storage | Measurements not available | Basement |
Amenities
- Views
- New Construction
- Adult 55+
- Lease To Own
- No Strata Fees
- Furnished
- Primary On Main
- Air Conditioning
- Seller Finance
- Green
- Fixer Upper
- Horse
- Golf
- Fireplace
- Deck
- Garage
- Basement
- Pool

Property vs Single Family Average in S7R 1E9
Price
Year Built
In The Neighbourhood
Saskatoon
$ 435,000
- Type
- Single Family
- Size
- 1,494 SqFt
- Rooms
- 3 Beds + 4 Baths
Boyes Group Realty Inc.
Saskatoon
$ 499,990
- Type
- Single Family
- Size
- 1,500 SqFt
- Rooms
- 4 Beds + 4 Baths
Realty Executives Saskatoon
Saskatoon
$ 499,999
- Type
- Single Family
- Size
- 1,500 SqFt
- Rooms
- 4 Beds + 4 Baths
Realty ONE Group Dynamic
Saskatoon
$ 479,900
- Type
- Single Family
- Size
- 1,193 SqFt
- Rooms
- 4 Beds + 3 Baths
North Ridge Realty Ltd.
