
Address
1311 Denham Crescent, Saskatoon, SK
Price
$ 429,900
Property Attributes
- ID#SK051417
- TypeSingle Family
- Listing Status Active
- MunicipalitySaskatoon
- CitySaskatoon
- AreaSaskatoon
- NeighbourhoodHampton Village
- Postal CodeS7R 0B2
- Style2 Level
- Year Built2013
- Price$ 429,900
- Bedrooms3
- Bathrooms3
- Half Bathrooms0
- Sqr Footage1491
Data Source:
Canadian Real Estate Association (CREA)
Property Description
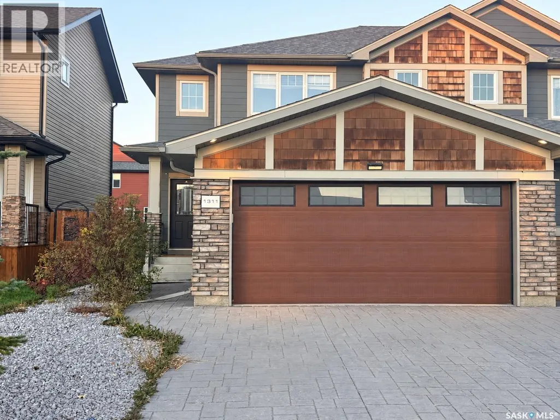
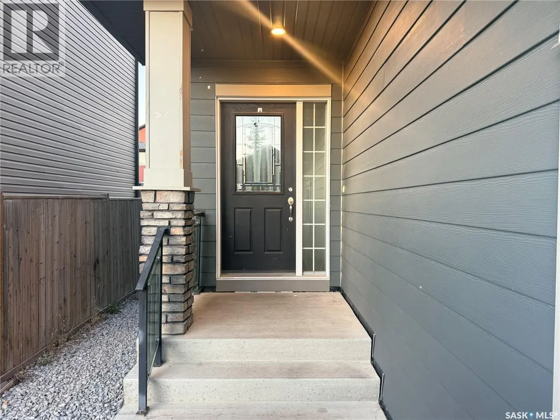
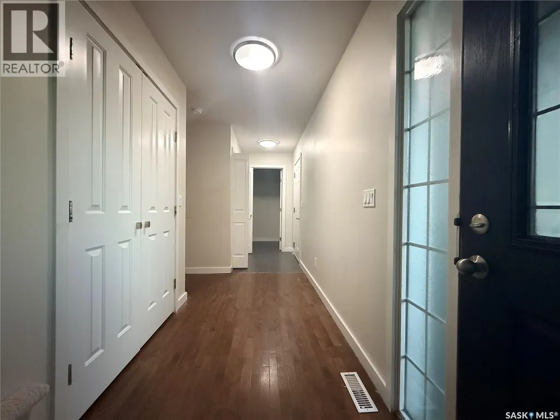
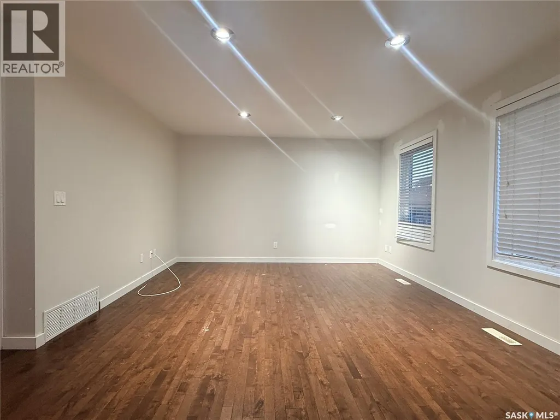
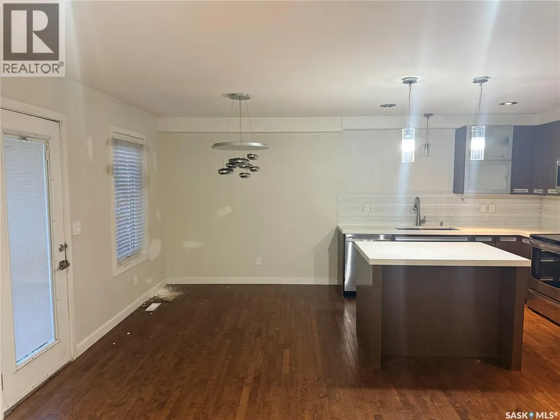
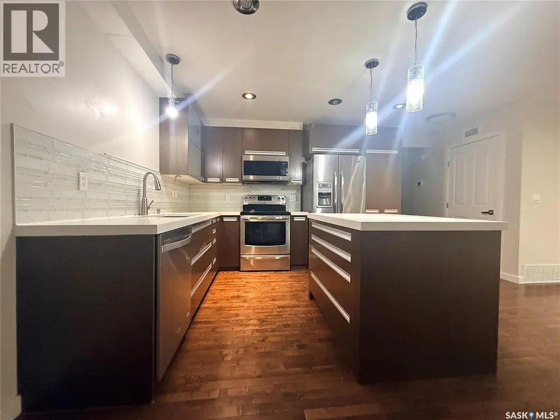
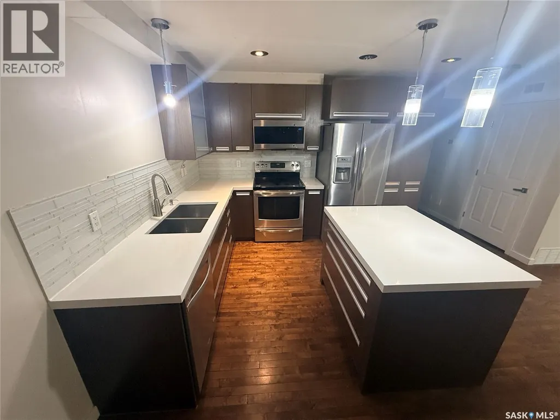
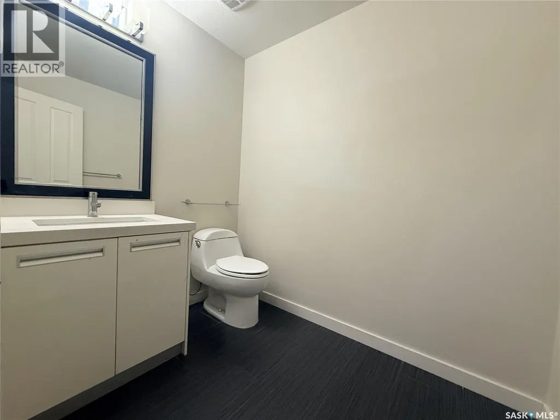
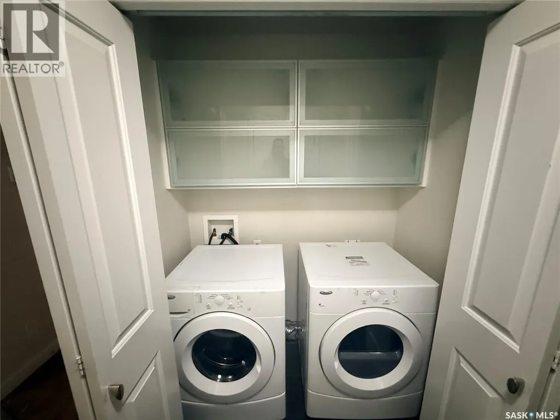
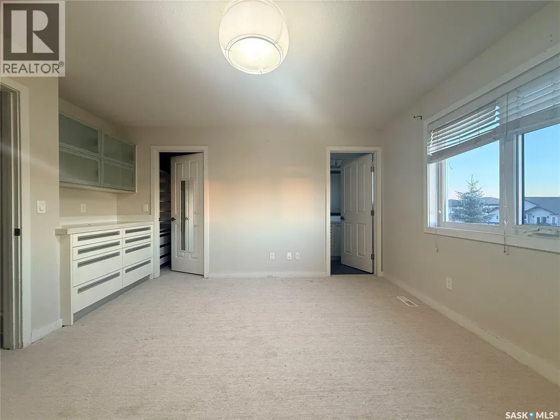
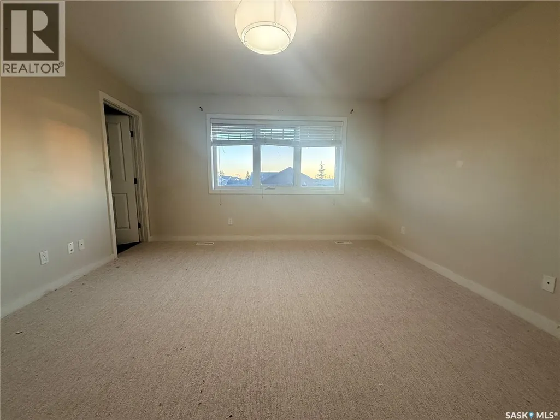
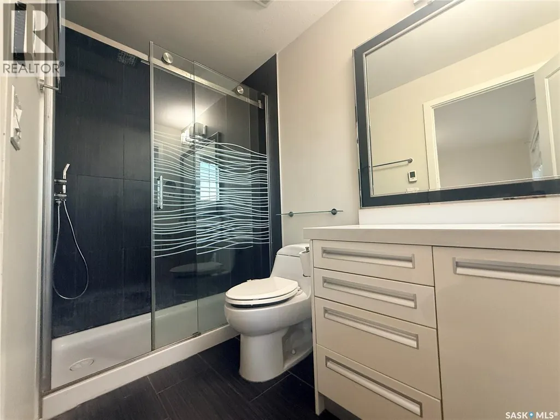
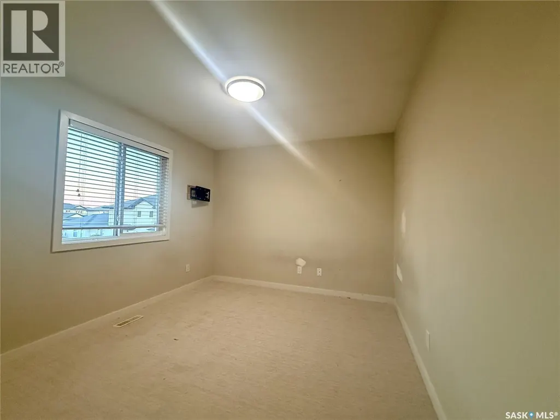
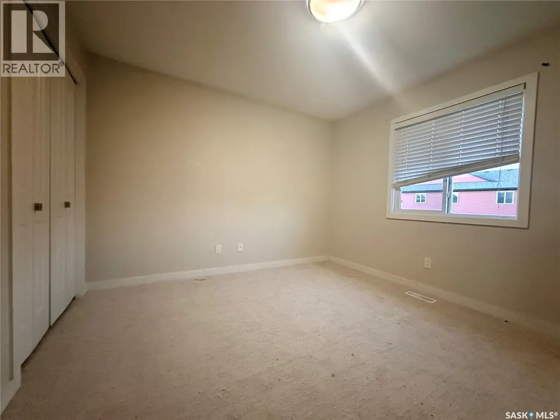
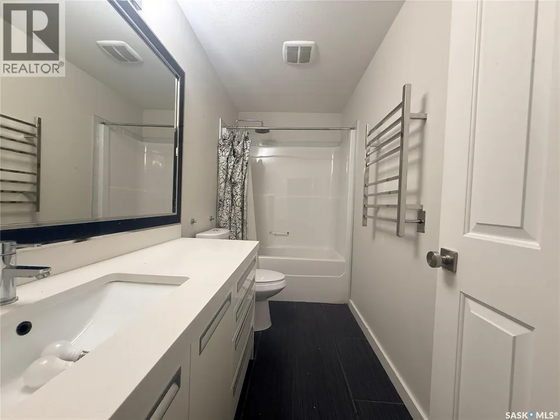
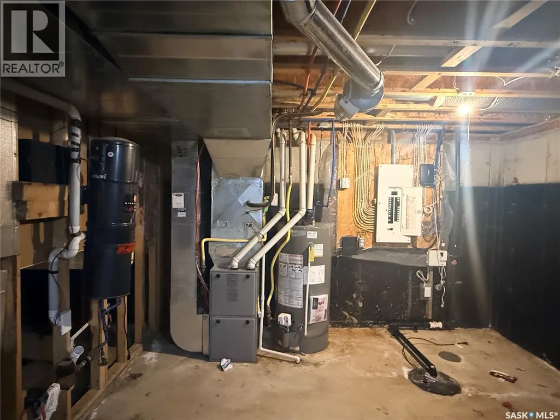
Welcome to this beautiful 1,491 sq. ft. two-storey semi-detached home in Hampton Village, situated on a quiet street close to schools, the Hampton business centre, and park trails. Featuring 3 bedrooms, 3 bathrooms, and a double attached garage, this move-in-ready home offers quality finishes throughout, including stunning custom cabinetry with soft-close doors and drawers, a functional kitchen with island, quartz countertops, and stainless steel appliances. Hardwood flooring flows throughout the main floor, with porcelain tile in the entry, bathrooms, and laundry room. Enjoy the convenience of main-floor laundry with front-load washer and dryer, central air conditioning, and custom built-in cabinetry in the entry closet, laundry room, and primary bedroom. The spacious primary bedroom features a walk-in closet and a luxurious ensuite, while all three bathrooms offer the comfort of in-floor heating. The boarded and insulated double attached garage, stamped concrete driveway, and fenced backyard with patio space for summer barbecues complete this impressive property. New carpet has been installed. The property needs some TLC and is being sold in as-is condition. (id:7434)
General Features
| Property Type | Single Family |
|---|---|
| Neighbourhood | Hampton Village |
| Building Appliances | Washer, Refrigerator, Dishwasher, Dryer, Stove |
| Building Architectural Style | 2 Level |
| Building Cooling Type | Central air conditioning, Window air conditioner |
| Location Description | Lot 10B Blk/Par 6 Plan 101915513 Ext 0 |
| Ownership Type | Freehold |
| Building.StoriesTotal | 2 |
Interior Features
| Building Fireplace Present | False |
|---|---|
| Building Heating Type | Forced air |
| Building Heating Fuel | Natural gas |
| Basement Development | Unfinished |
| Basement Type | Full (Unfinished) |
| Construction Style Attachment | Semi-detached |
| Living Area Range | 1491 |
| Bedrooms | 3 |
Exterior Features
| Landscape Features | Lawn, Garden Area |
|---|---|
| Fence Type | Fence |
Room Details
| Room | Dimensions | Level | Flooring | Details |
|---|---|---|---|---|
| 2pc Bathroom | Measurements not available | Main level | ||
| 3pc Ensuite bath | Measurements not available | Second level | ||
| 4pc Bathroom | Measurements not available | Second level | ||
| Bedroom | 10'4 x 10'2 | Second level | ||
| Dining room | 11'11 x 8'5 | Main level | ||
| Kitchen | Measurements not available x 9 | Main level | 9 ft | |
| Laundry room | Measurements not available | Main level | ||
| Living room | Measurements not available x 1 | Main level | 10 ft | |
| Other | Measurements not available | Basement | ||
| Primary Bedroom | 12'8 x 13'2 | Second level |
Amenities
- Views
- New Construction
- Adult 55+
- Lease To Own
- No Strata Fees
- Furnished
- Primary On Main
- Air Conditioning
- Seller Finance
- Green
- Fixer Upper
- Horse
- Golf
- Fireplace
- Deck
- Garage
- Basement
- Pool

Property vs Single Family Average in S7R 0B2
Price
Year Built
In The Neighbourhood
Just Listed
Saskatoon
$ 439,000
- Type
- Single Family
- Size
- 1,307 SqFt
- Rooms
- 4 Beds + 3 Baths
Boyes Group Realty Inc.
Saskatoon
$ 435,000
- Type
- Single Family
- Size
- 1,494 SqFt
- Rooms
- 3 Beds + 4 Baths
Boyes Group Realty Inc.
Saskatoon
$ 499,990
- Type
- Single Family
- Size
- 1,500 SqFt
- Rooms
- 4 Beds + 4 Baths
Realty Executives Saskatoon
Saskatoon
$ 499,999
- Type
- Single Family
- Size
- 1,500 SqFt
- Rooms
- 4 Beds + 4 Baths
Realty ONE Group Dynamic
